
Description
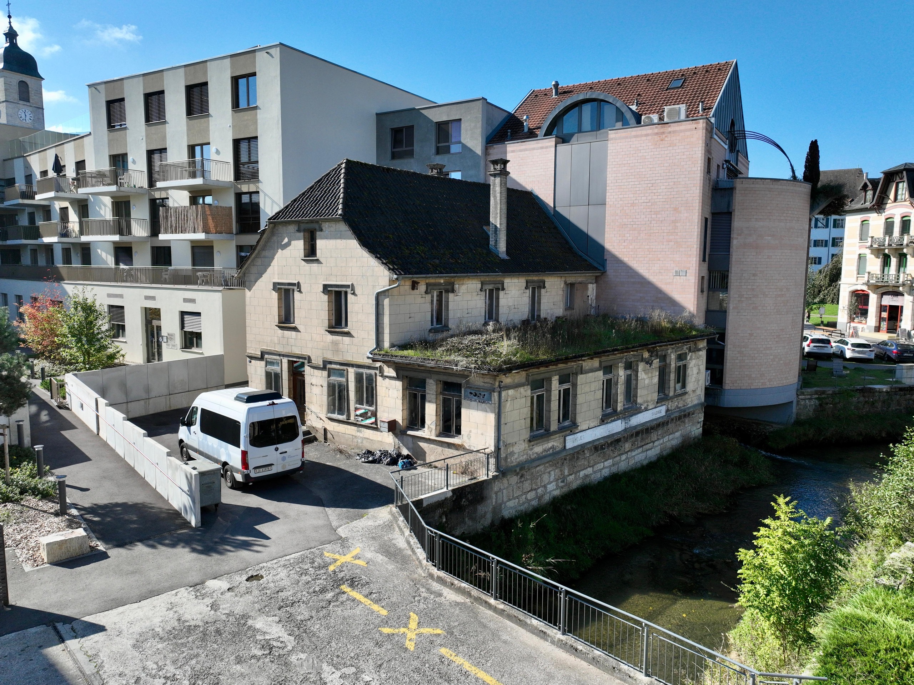
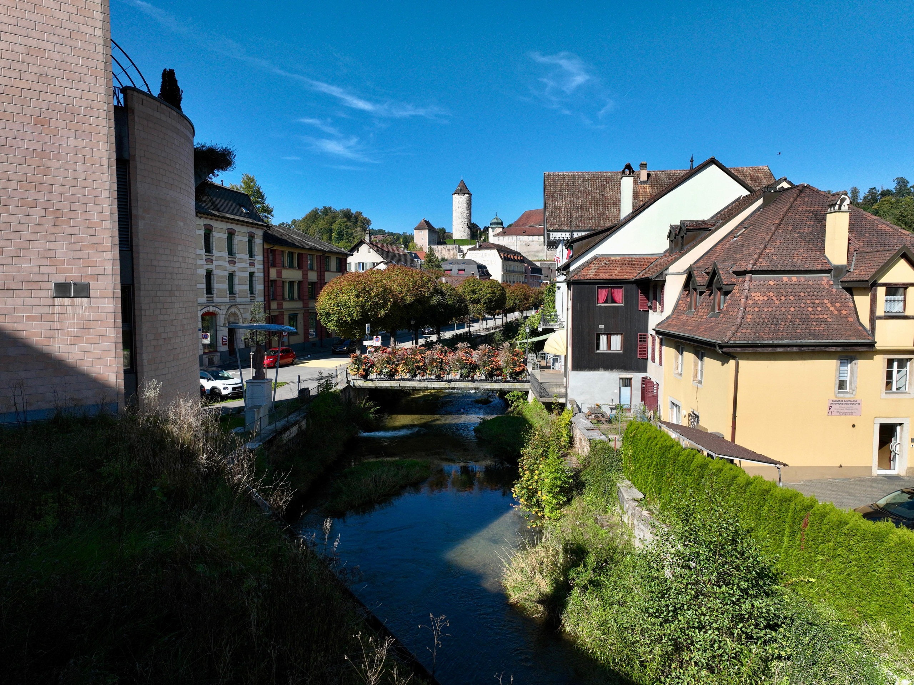
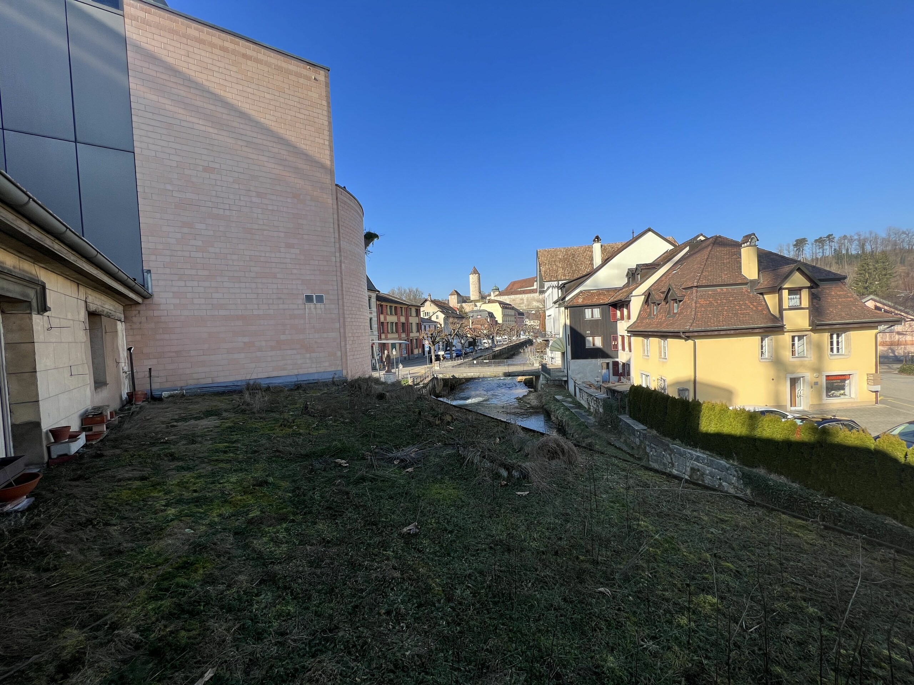
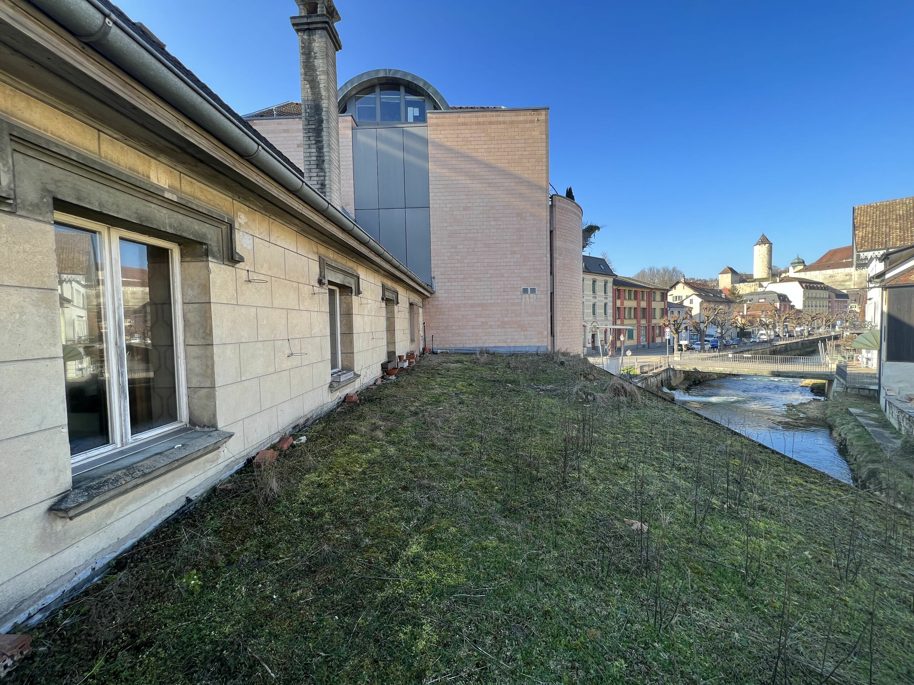
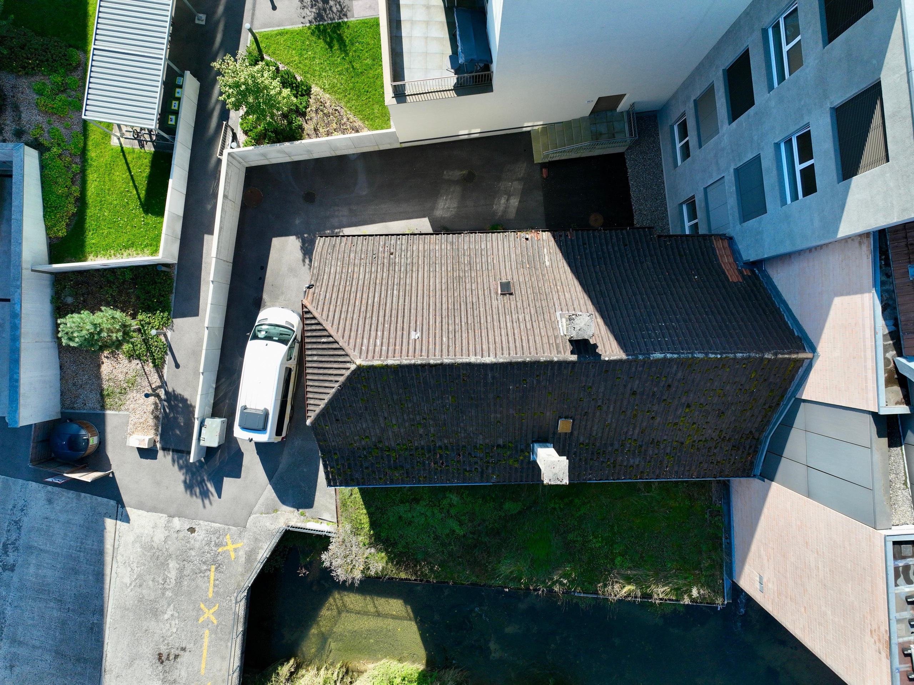
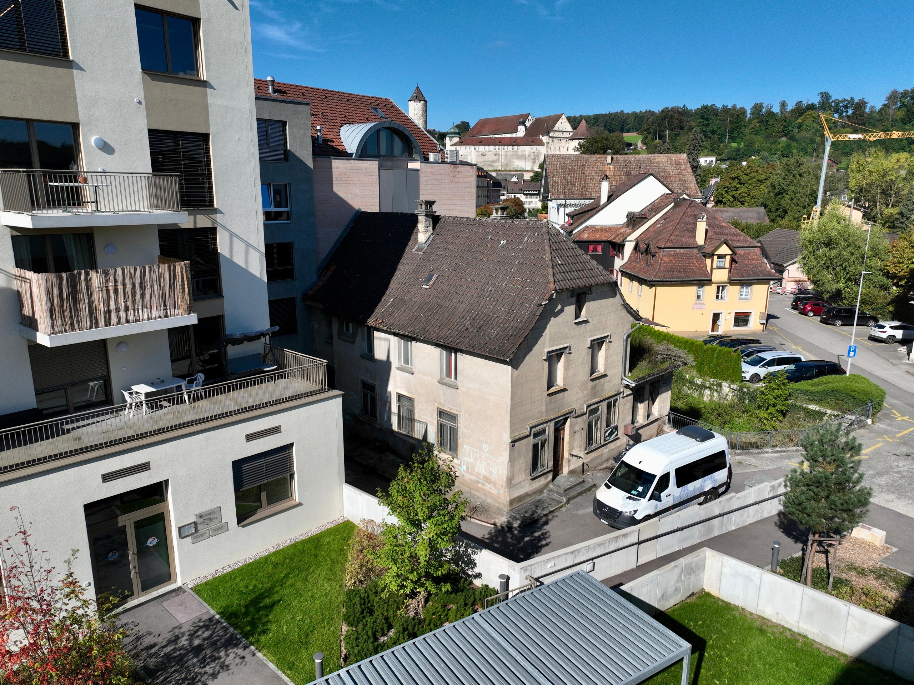
Located in a privileged setting, on the banks of the Allaine and opposite the castle of Porrentruy, this building will seduce you with its beautiful volumes and multiple possibilities for renovation.
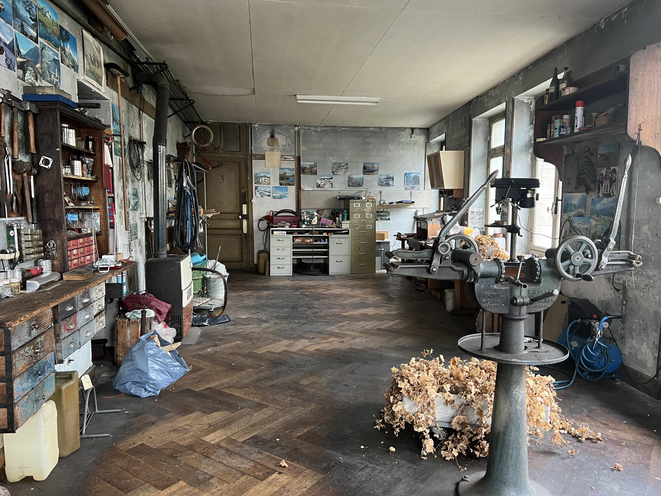
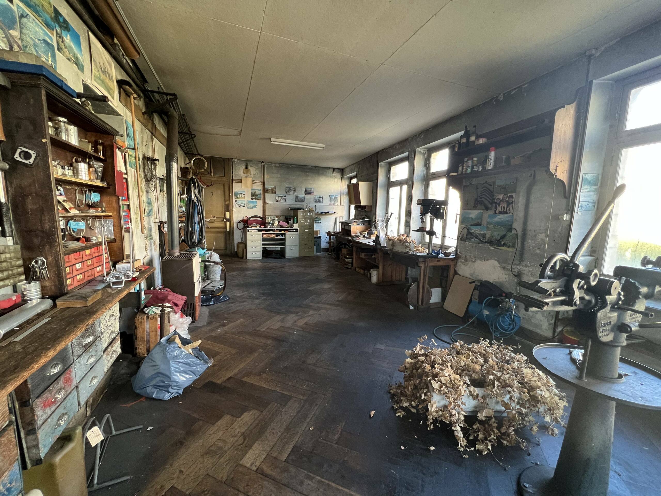
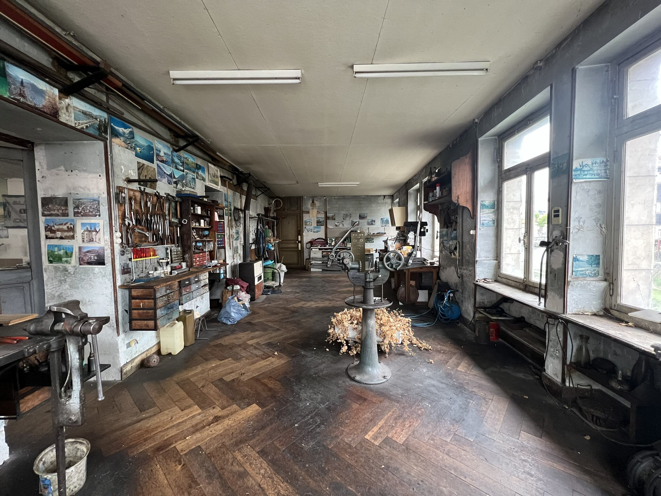
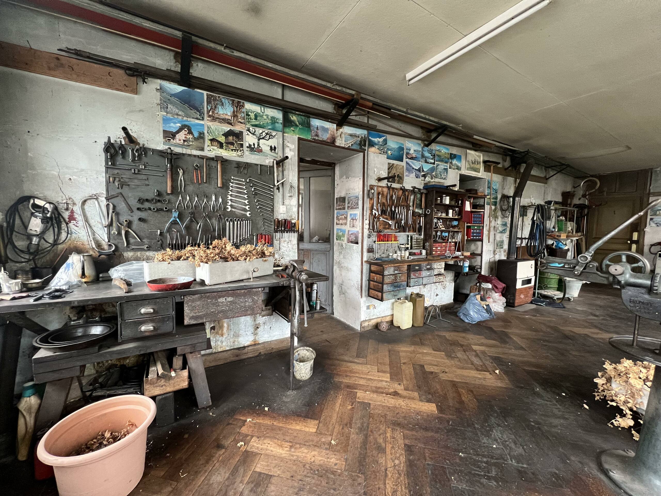
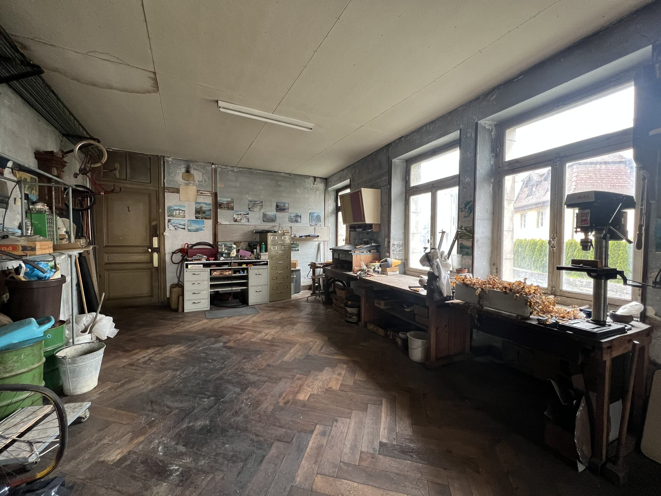
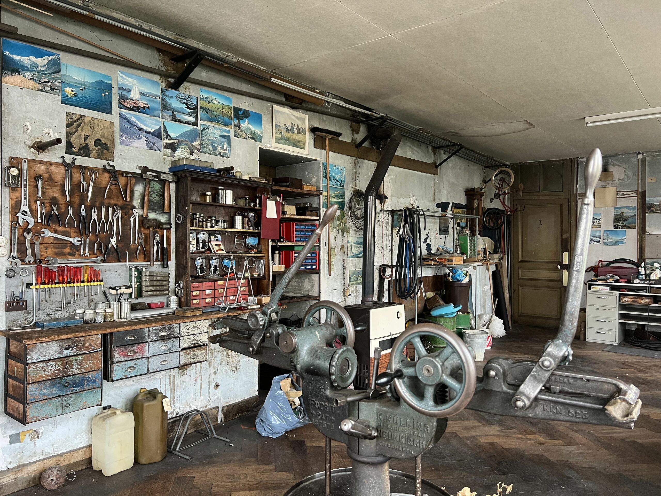
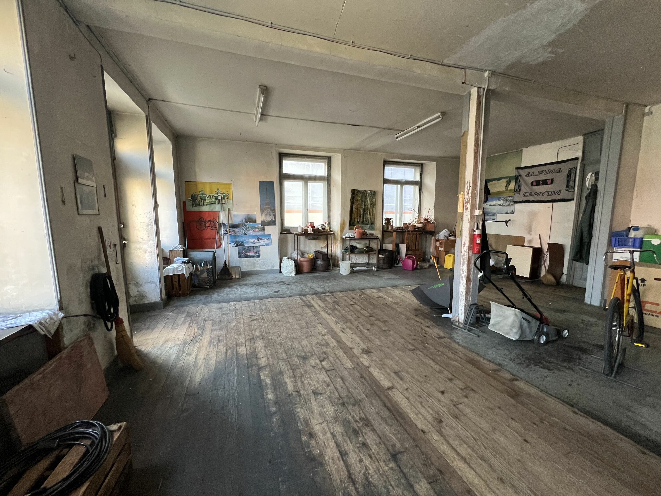
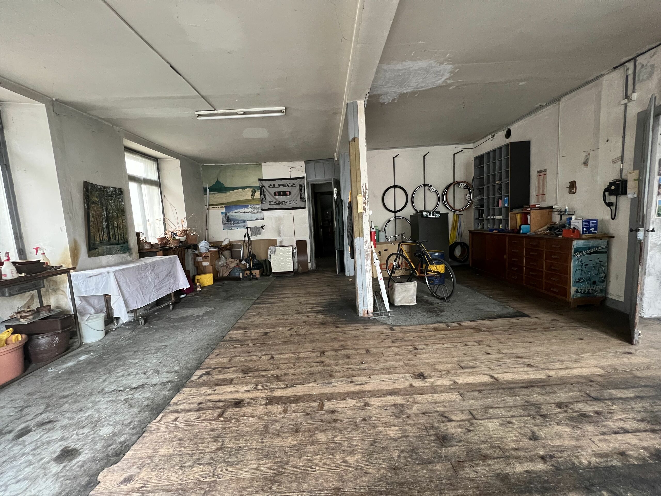
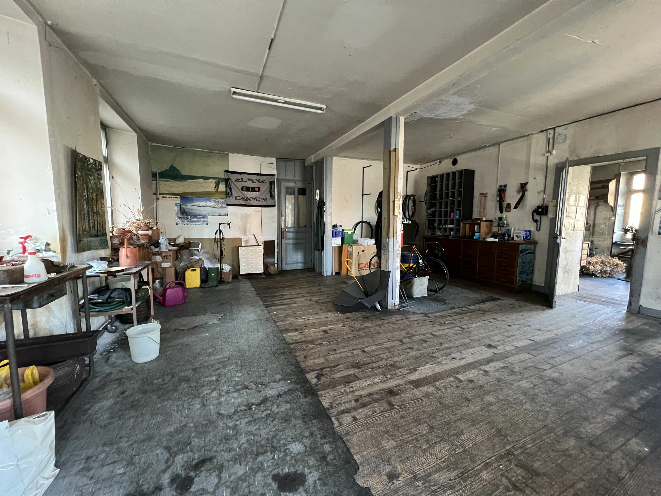
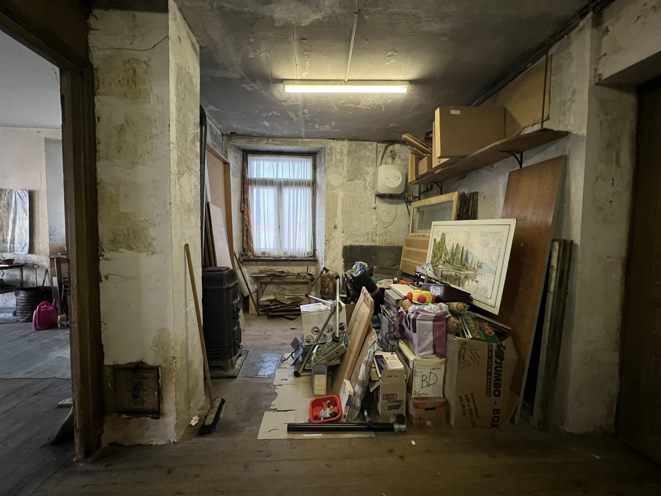
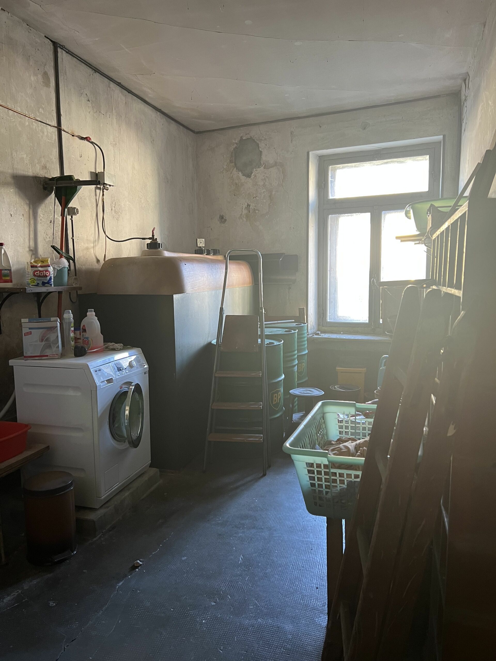
- Ground floor (workshop - 142 m²)
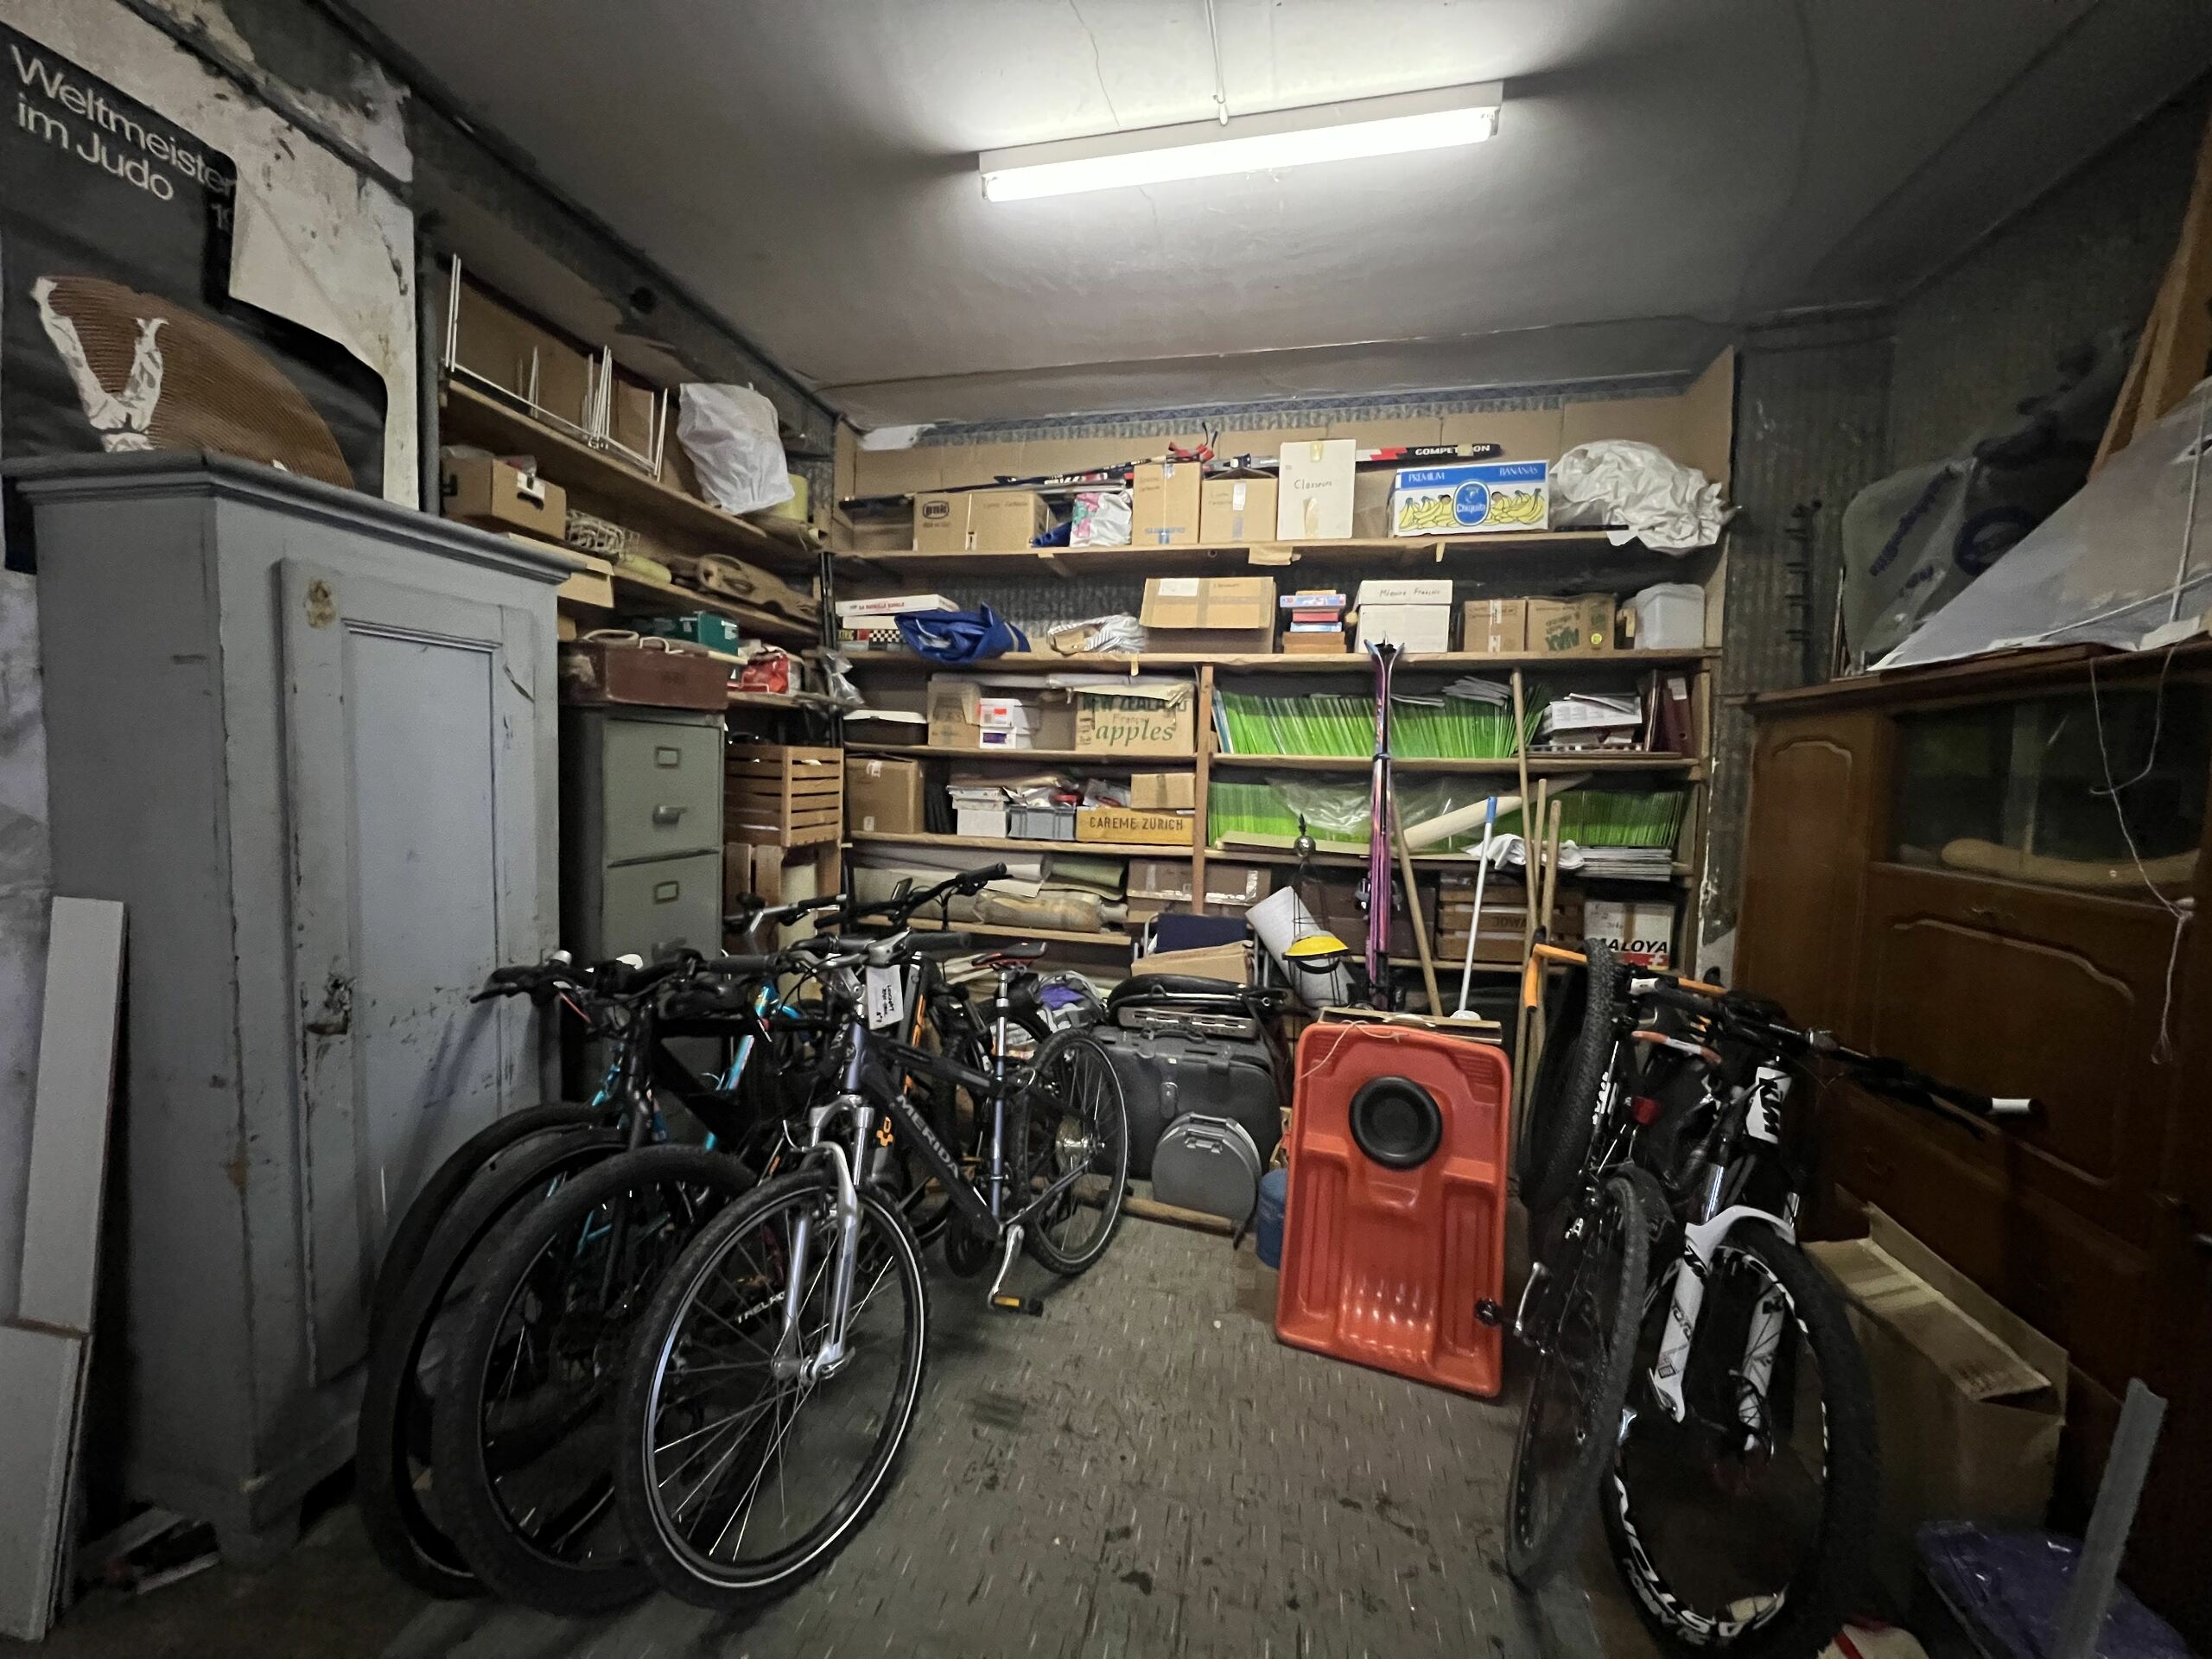
This level, which is bright thanks to its large windows and high ceilings, comprises two large rooms (50 m² and 45 m²), a 20 m² storage room and a separate WC. The space can be used as a workshop or renovated into a modern and spacious loft. - 1st floor (living quarters - 78 m² + 87 m² terrace)
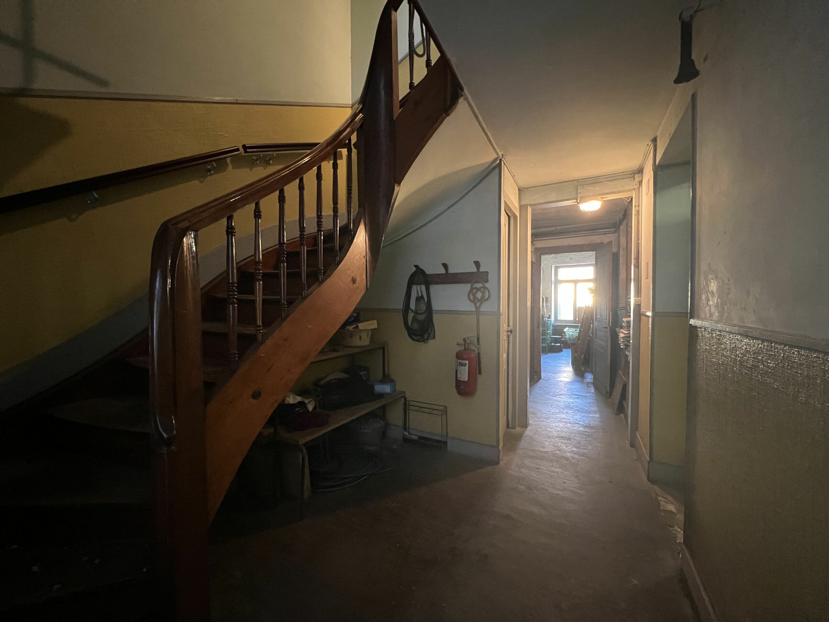
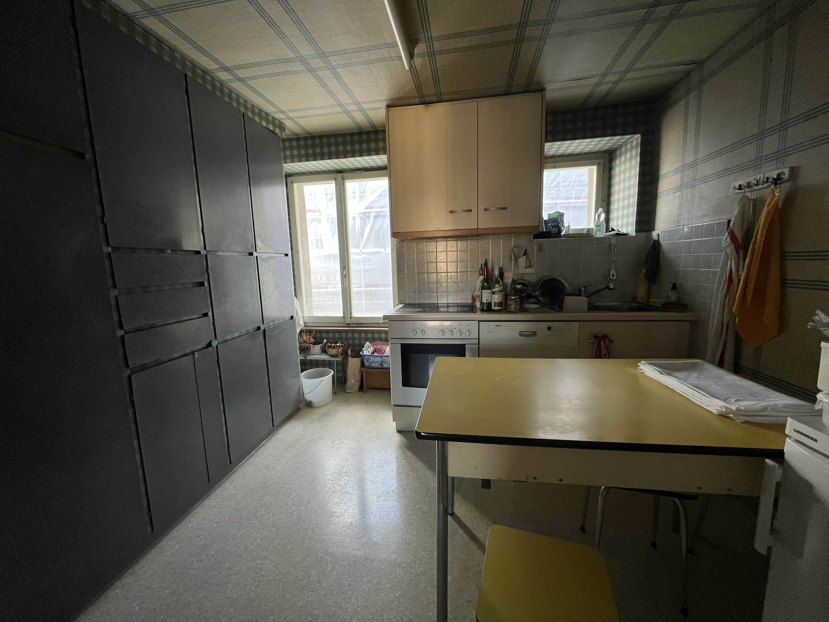
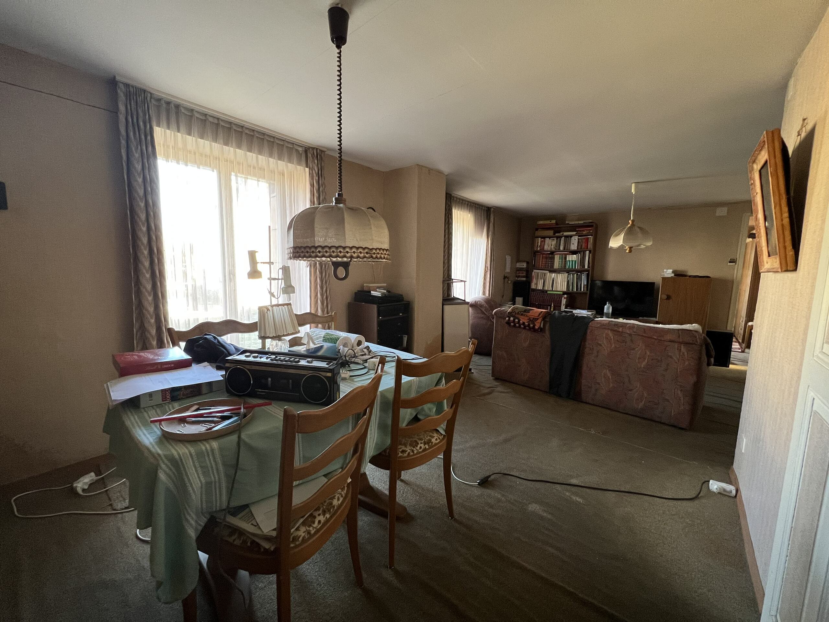
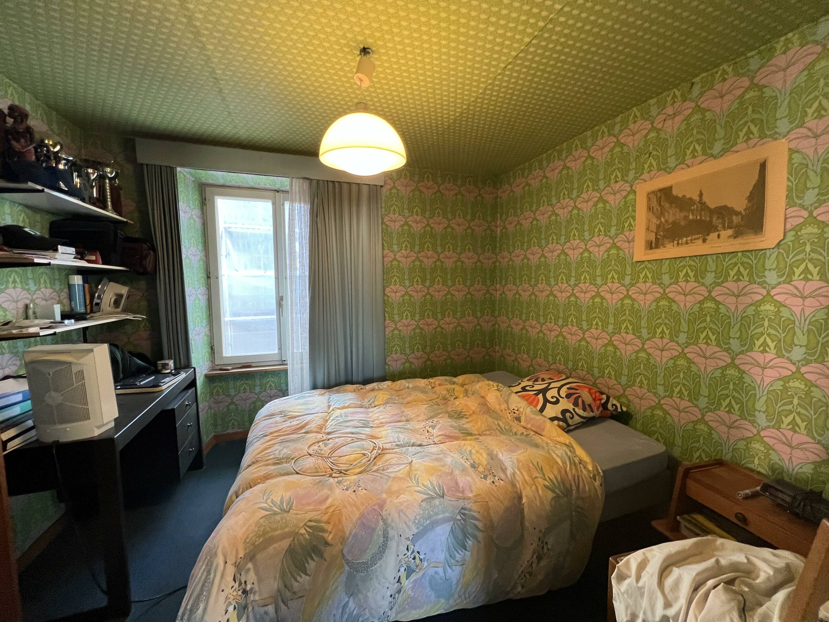
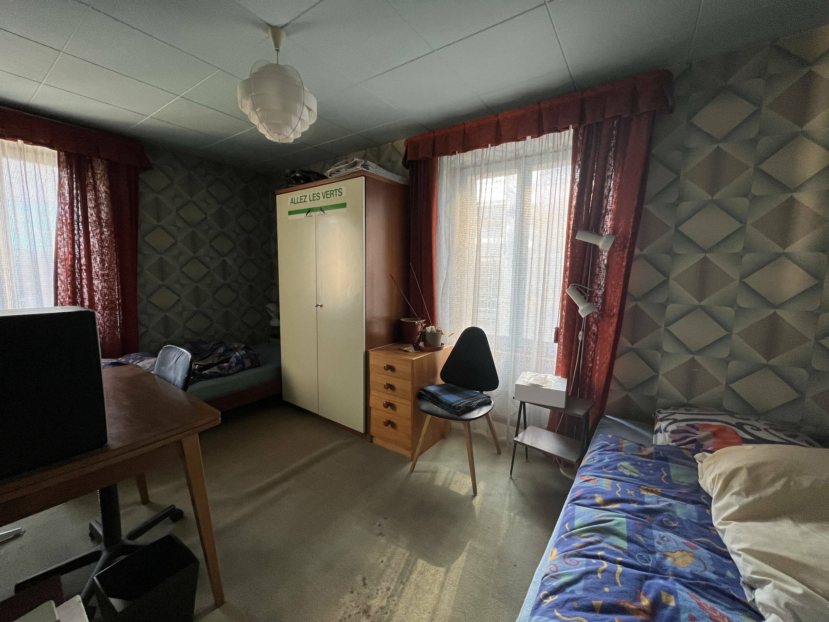
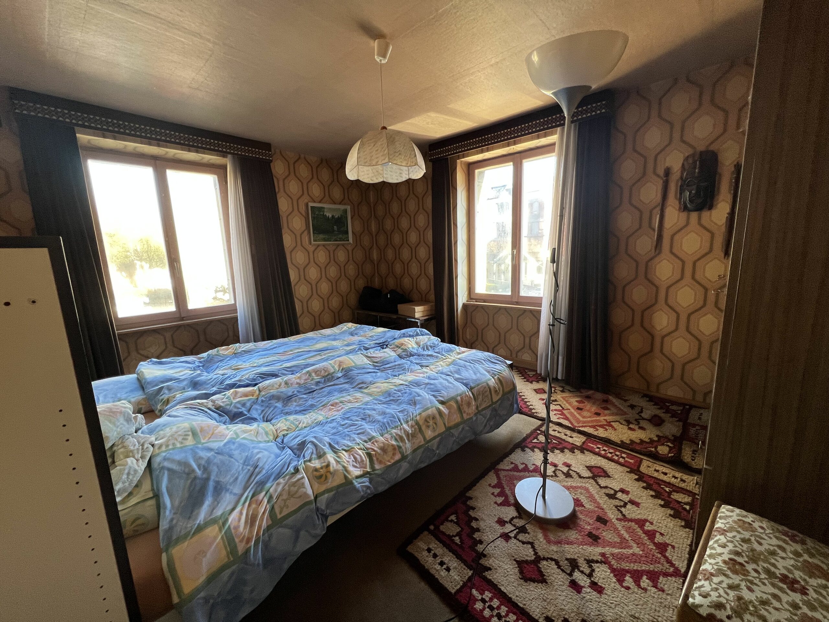
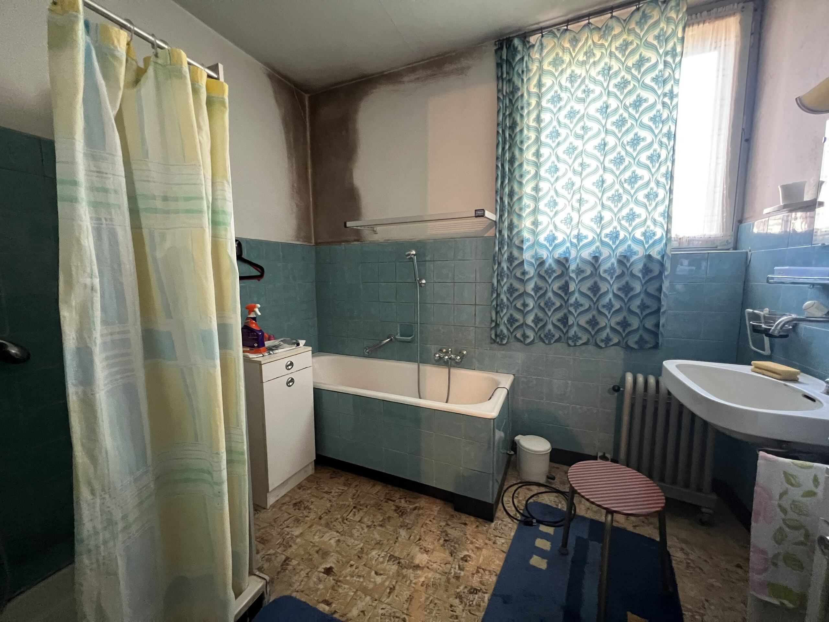
An apartment consisting of an entrance hall (3.5 m²), a kitchen (7 m²), a living/dining room (26 m²), three bedrooms (8 m², 11.5 m² and 14 m²), a WC and a bathroom with shower, bath and washbasin (6.5 m²).
The major asset: an exceptional 87 m² terrace, offering an unobstructed view of the river and the castle. - Attic (50 m² and more)
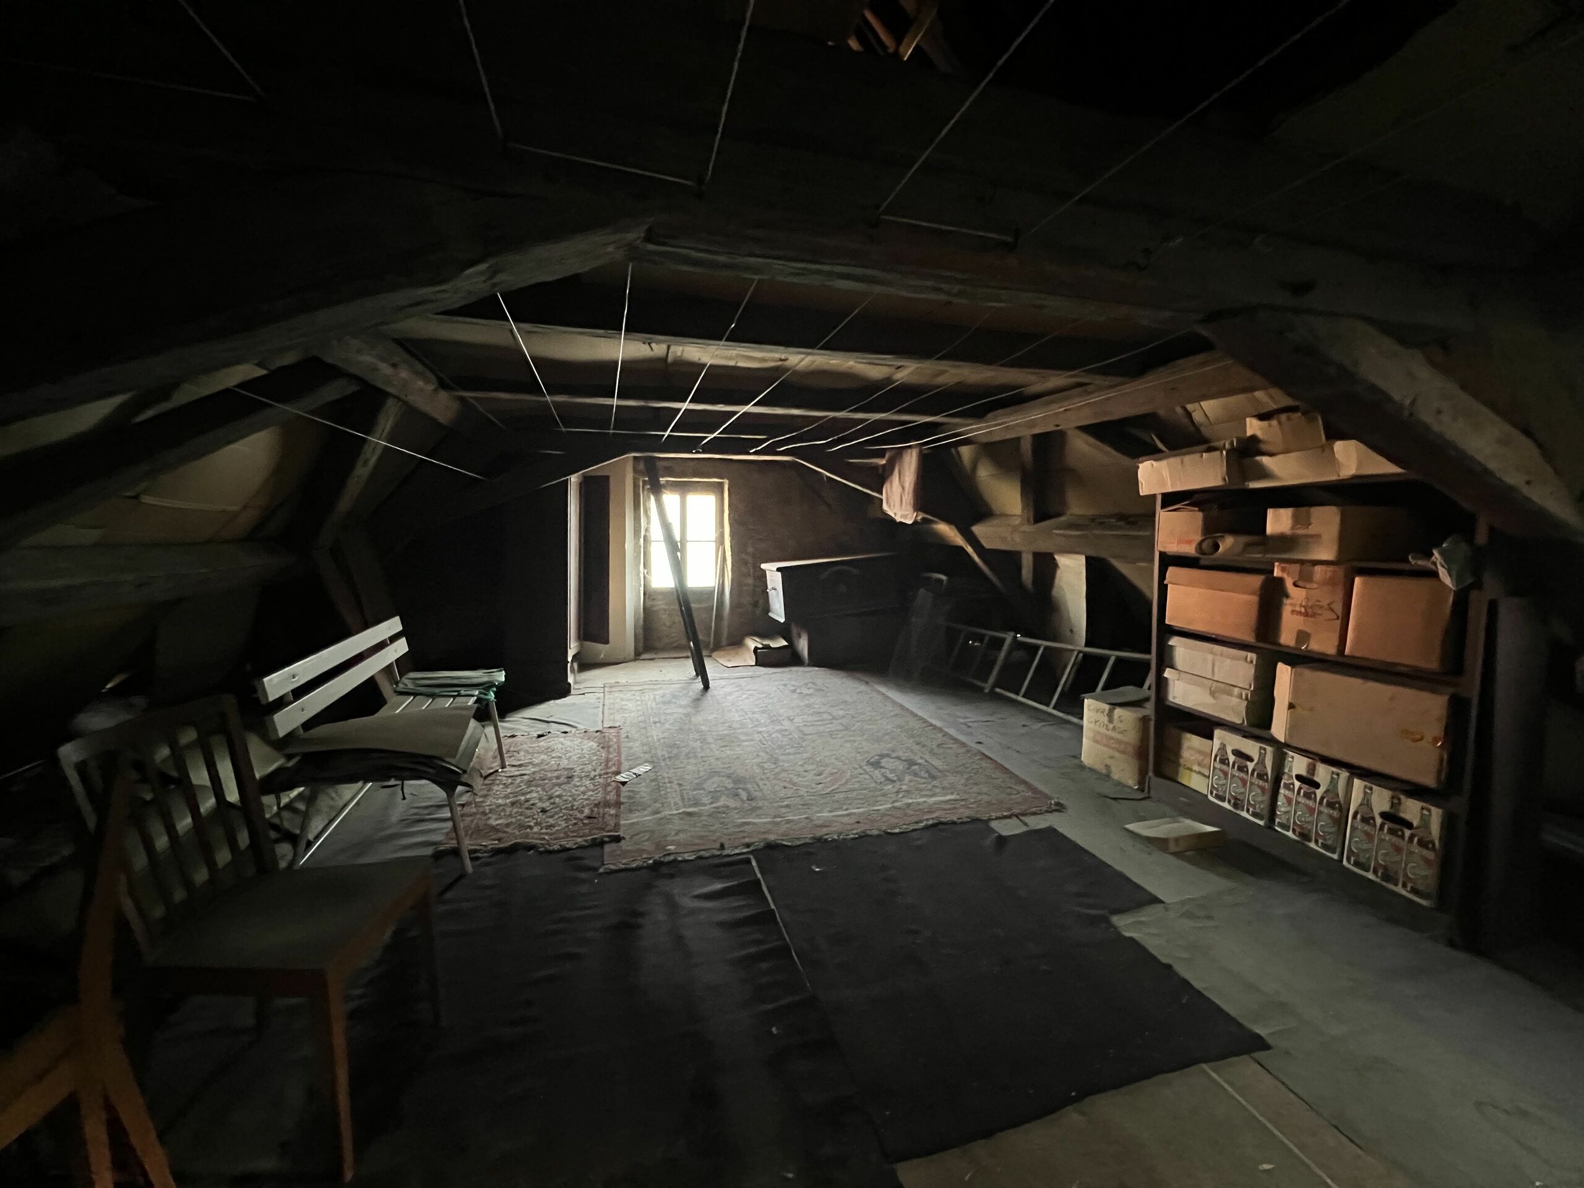
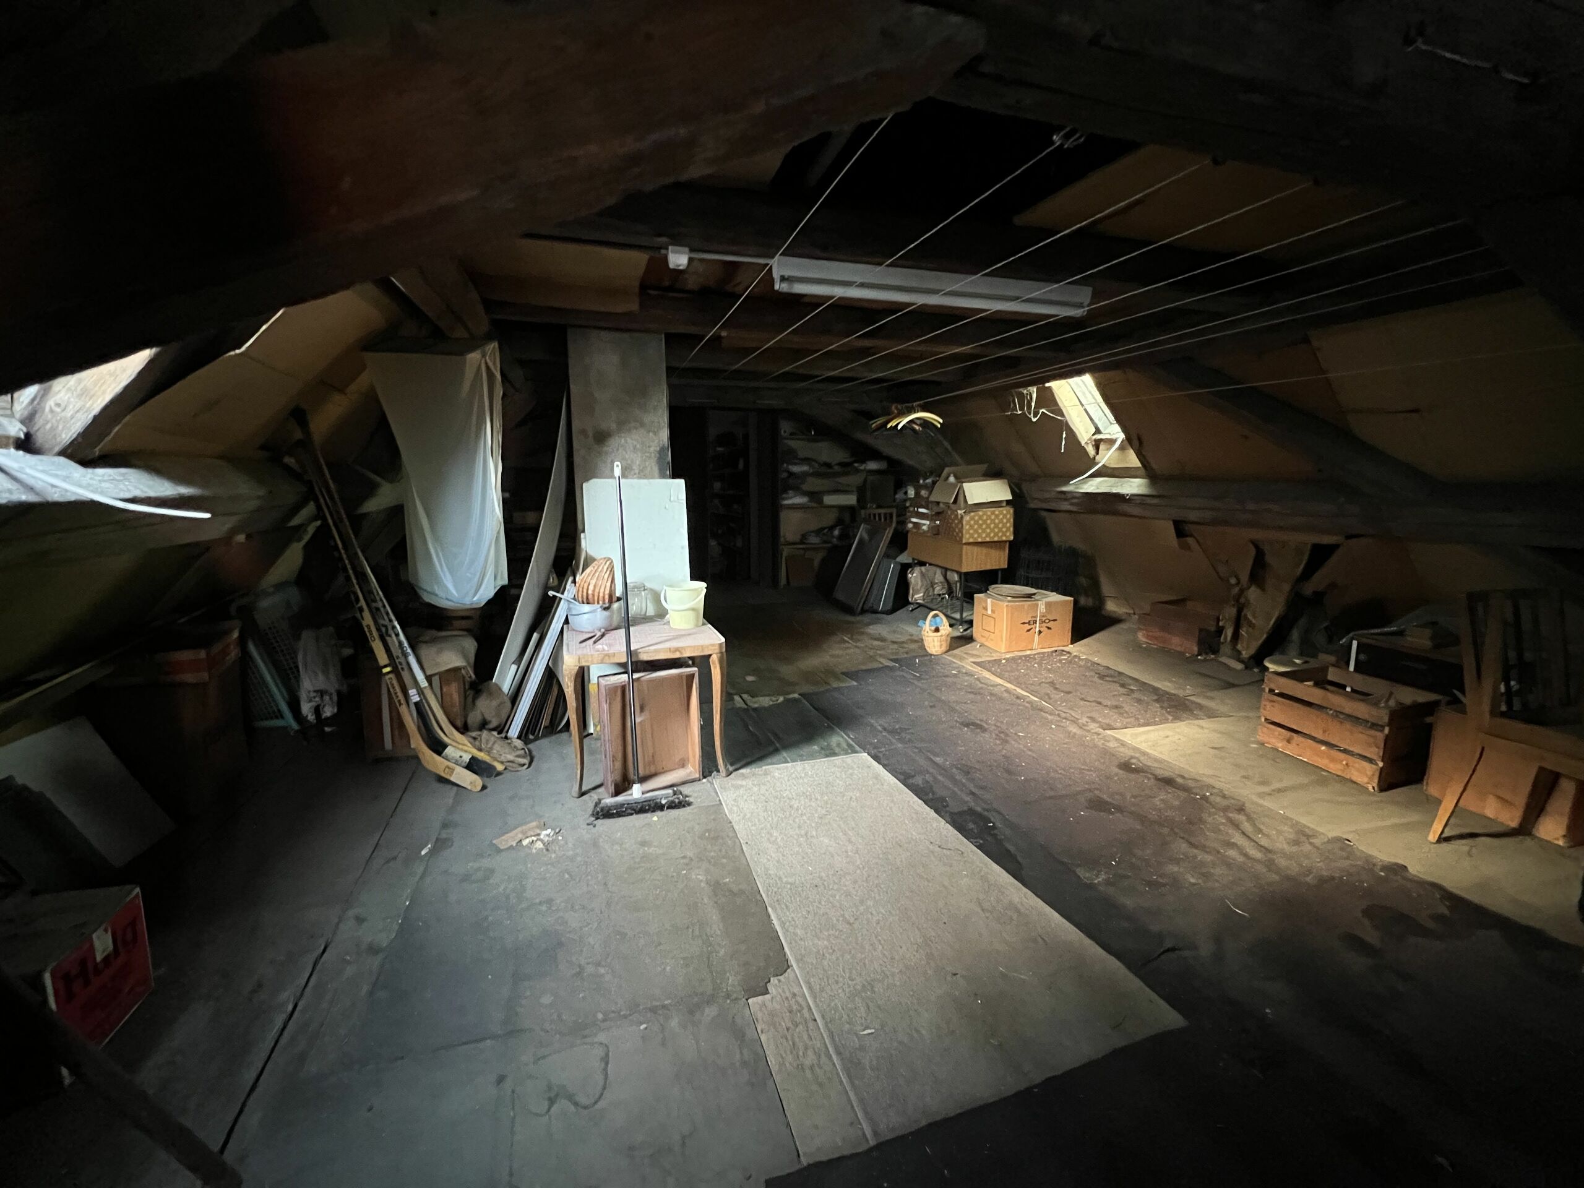
These additional spaces offer a high potential for renovation, according to your wishes and projects.
A rare property, ideal for a renovation project combining historic charm, generous volumes and a privileged location.
Conveniences
Neighbourhood
- City centre
- Shops/Stores
- Restaurant(s)
- Bus stop
Inside conveniences
- Without elevator
- Separated lavatory
- Workshop
Condition
- To be renovated
View
- River