
Description
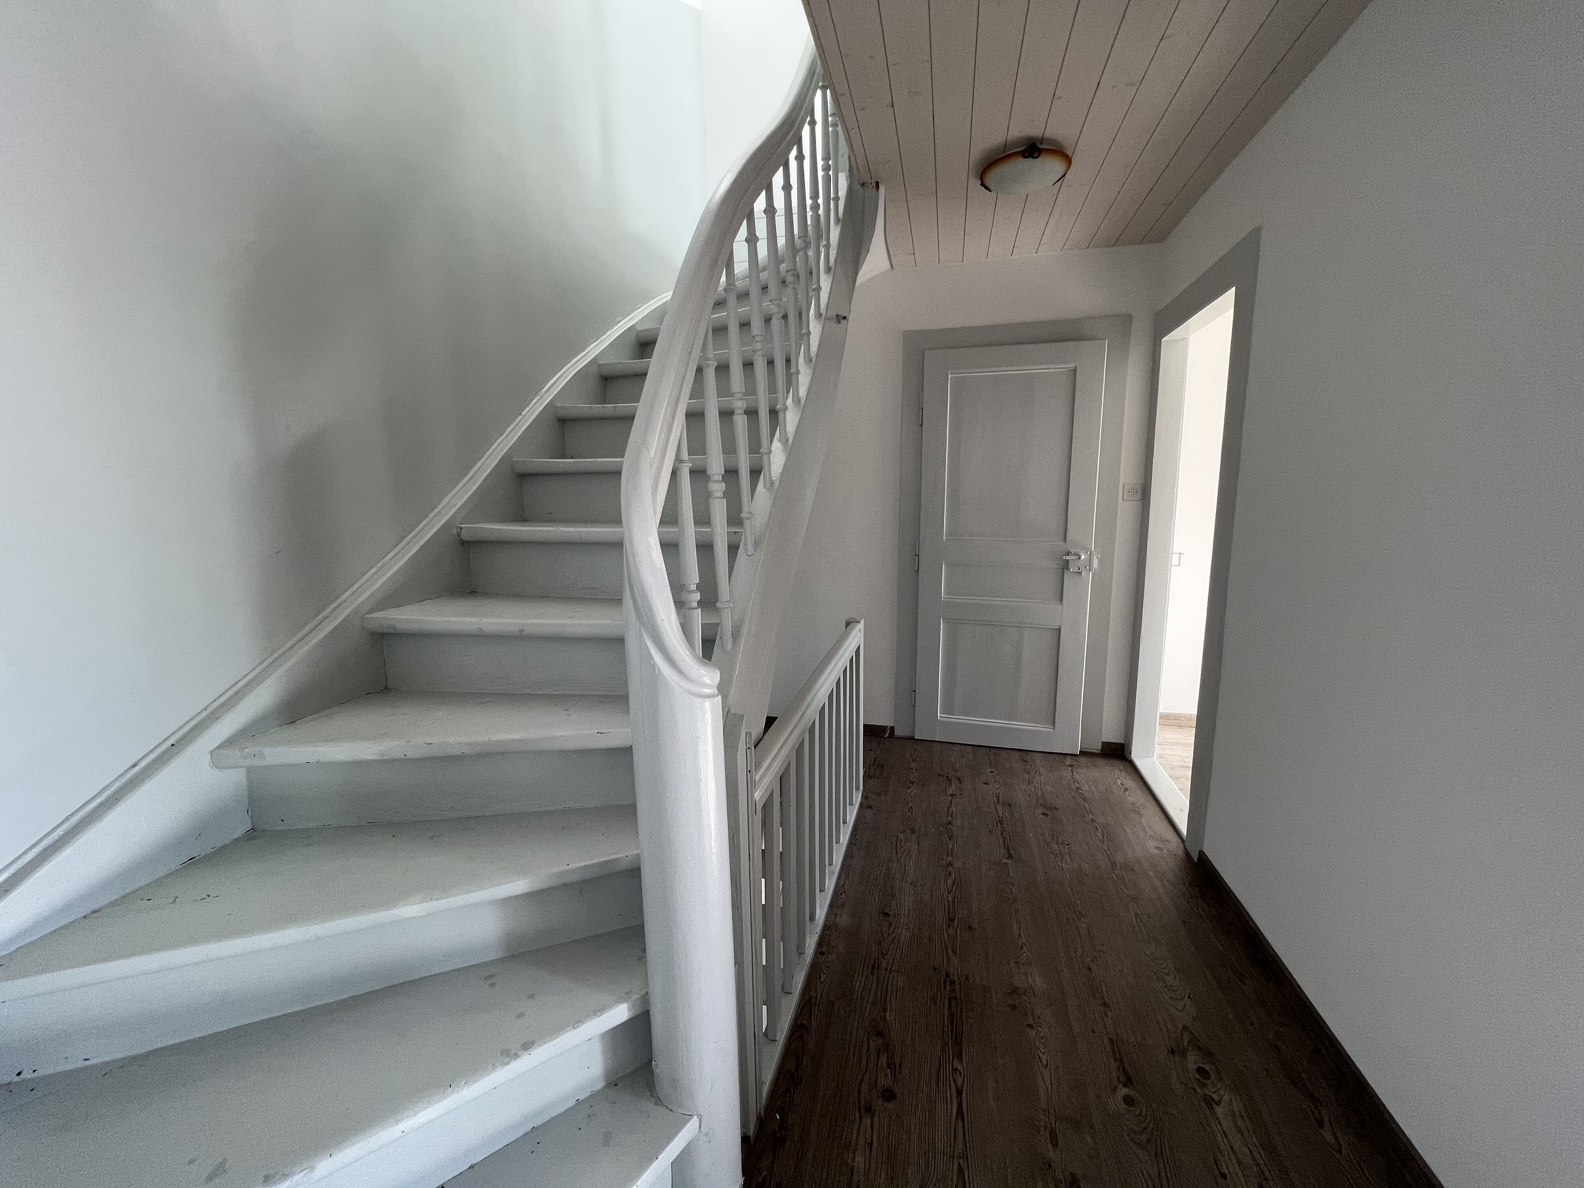
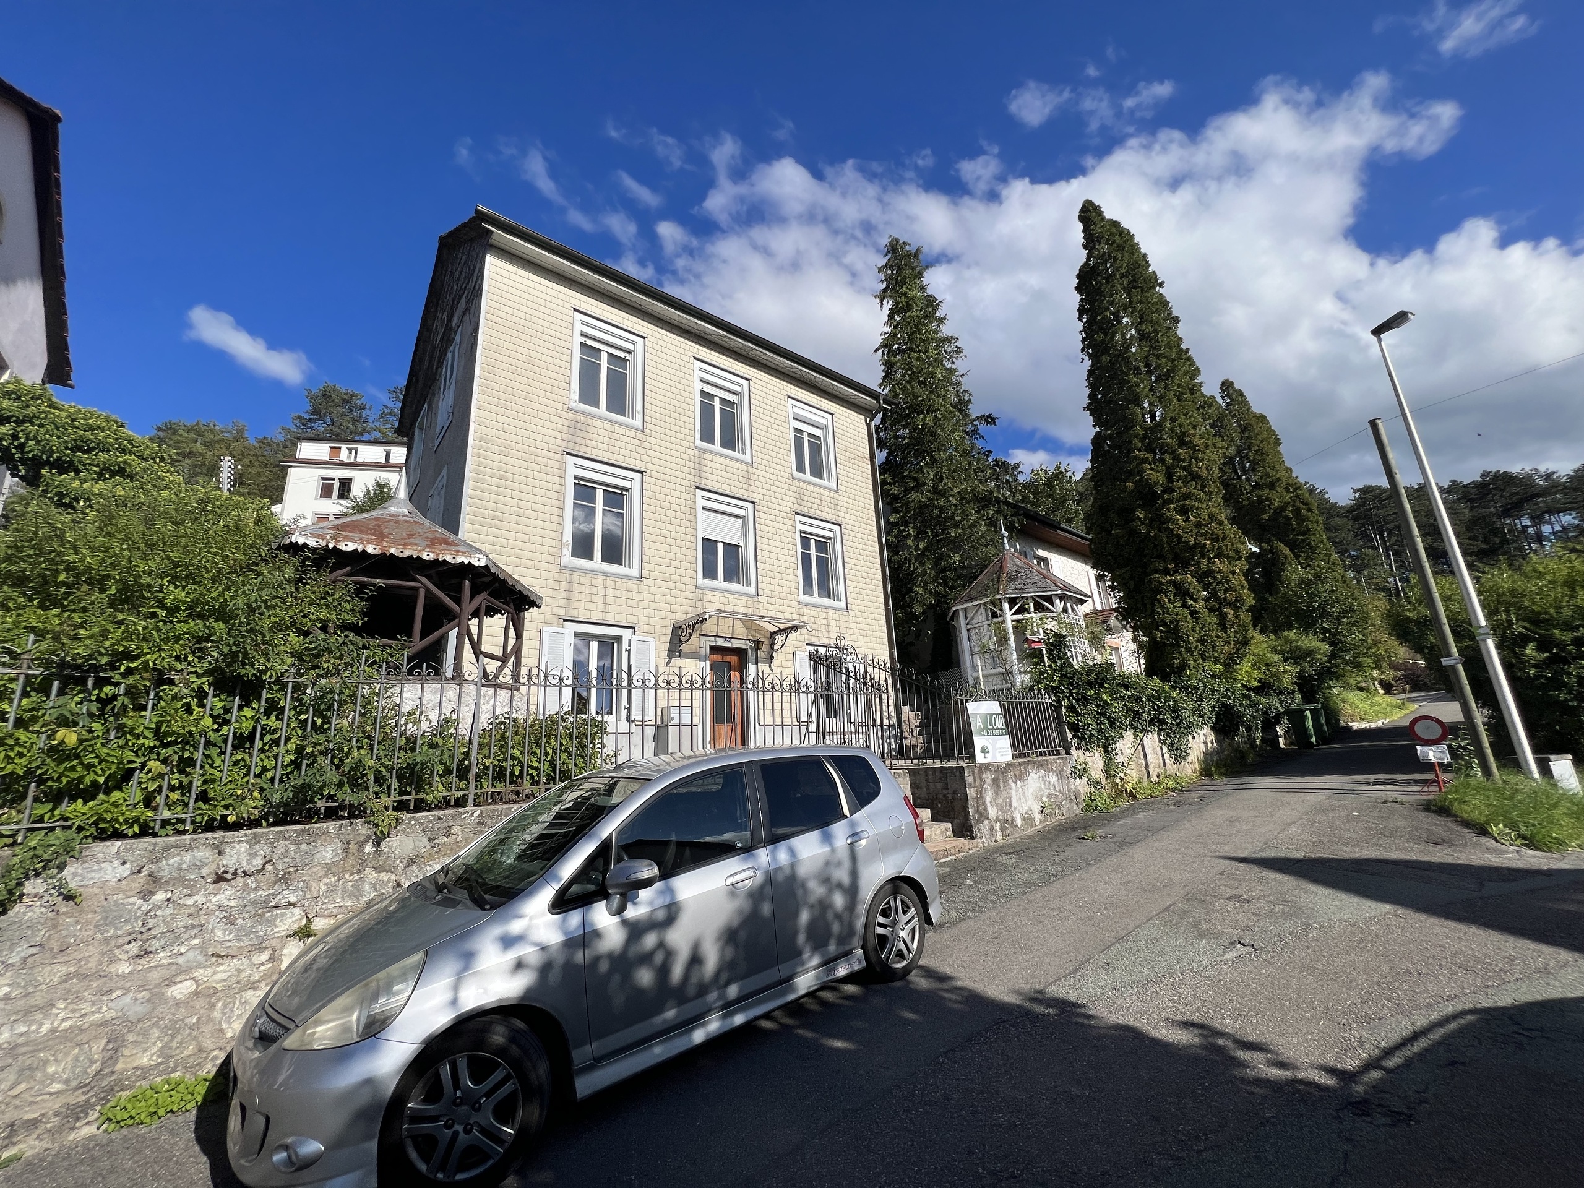
Situated on a 443 m² plot, this spacious renovated family home offers many possibilities, including the creation of two apartments on three habitable levels.
Layout of the rooms:
-
Ground floor:
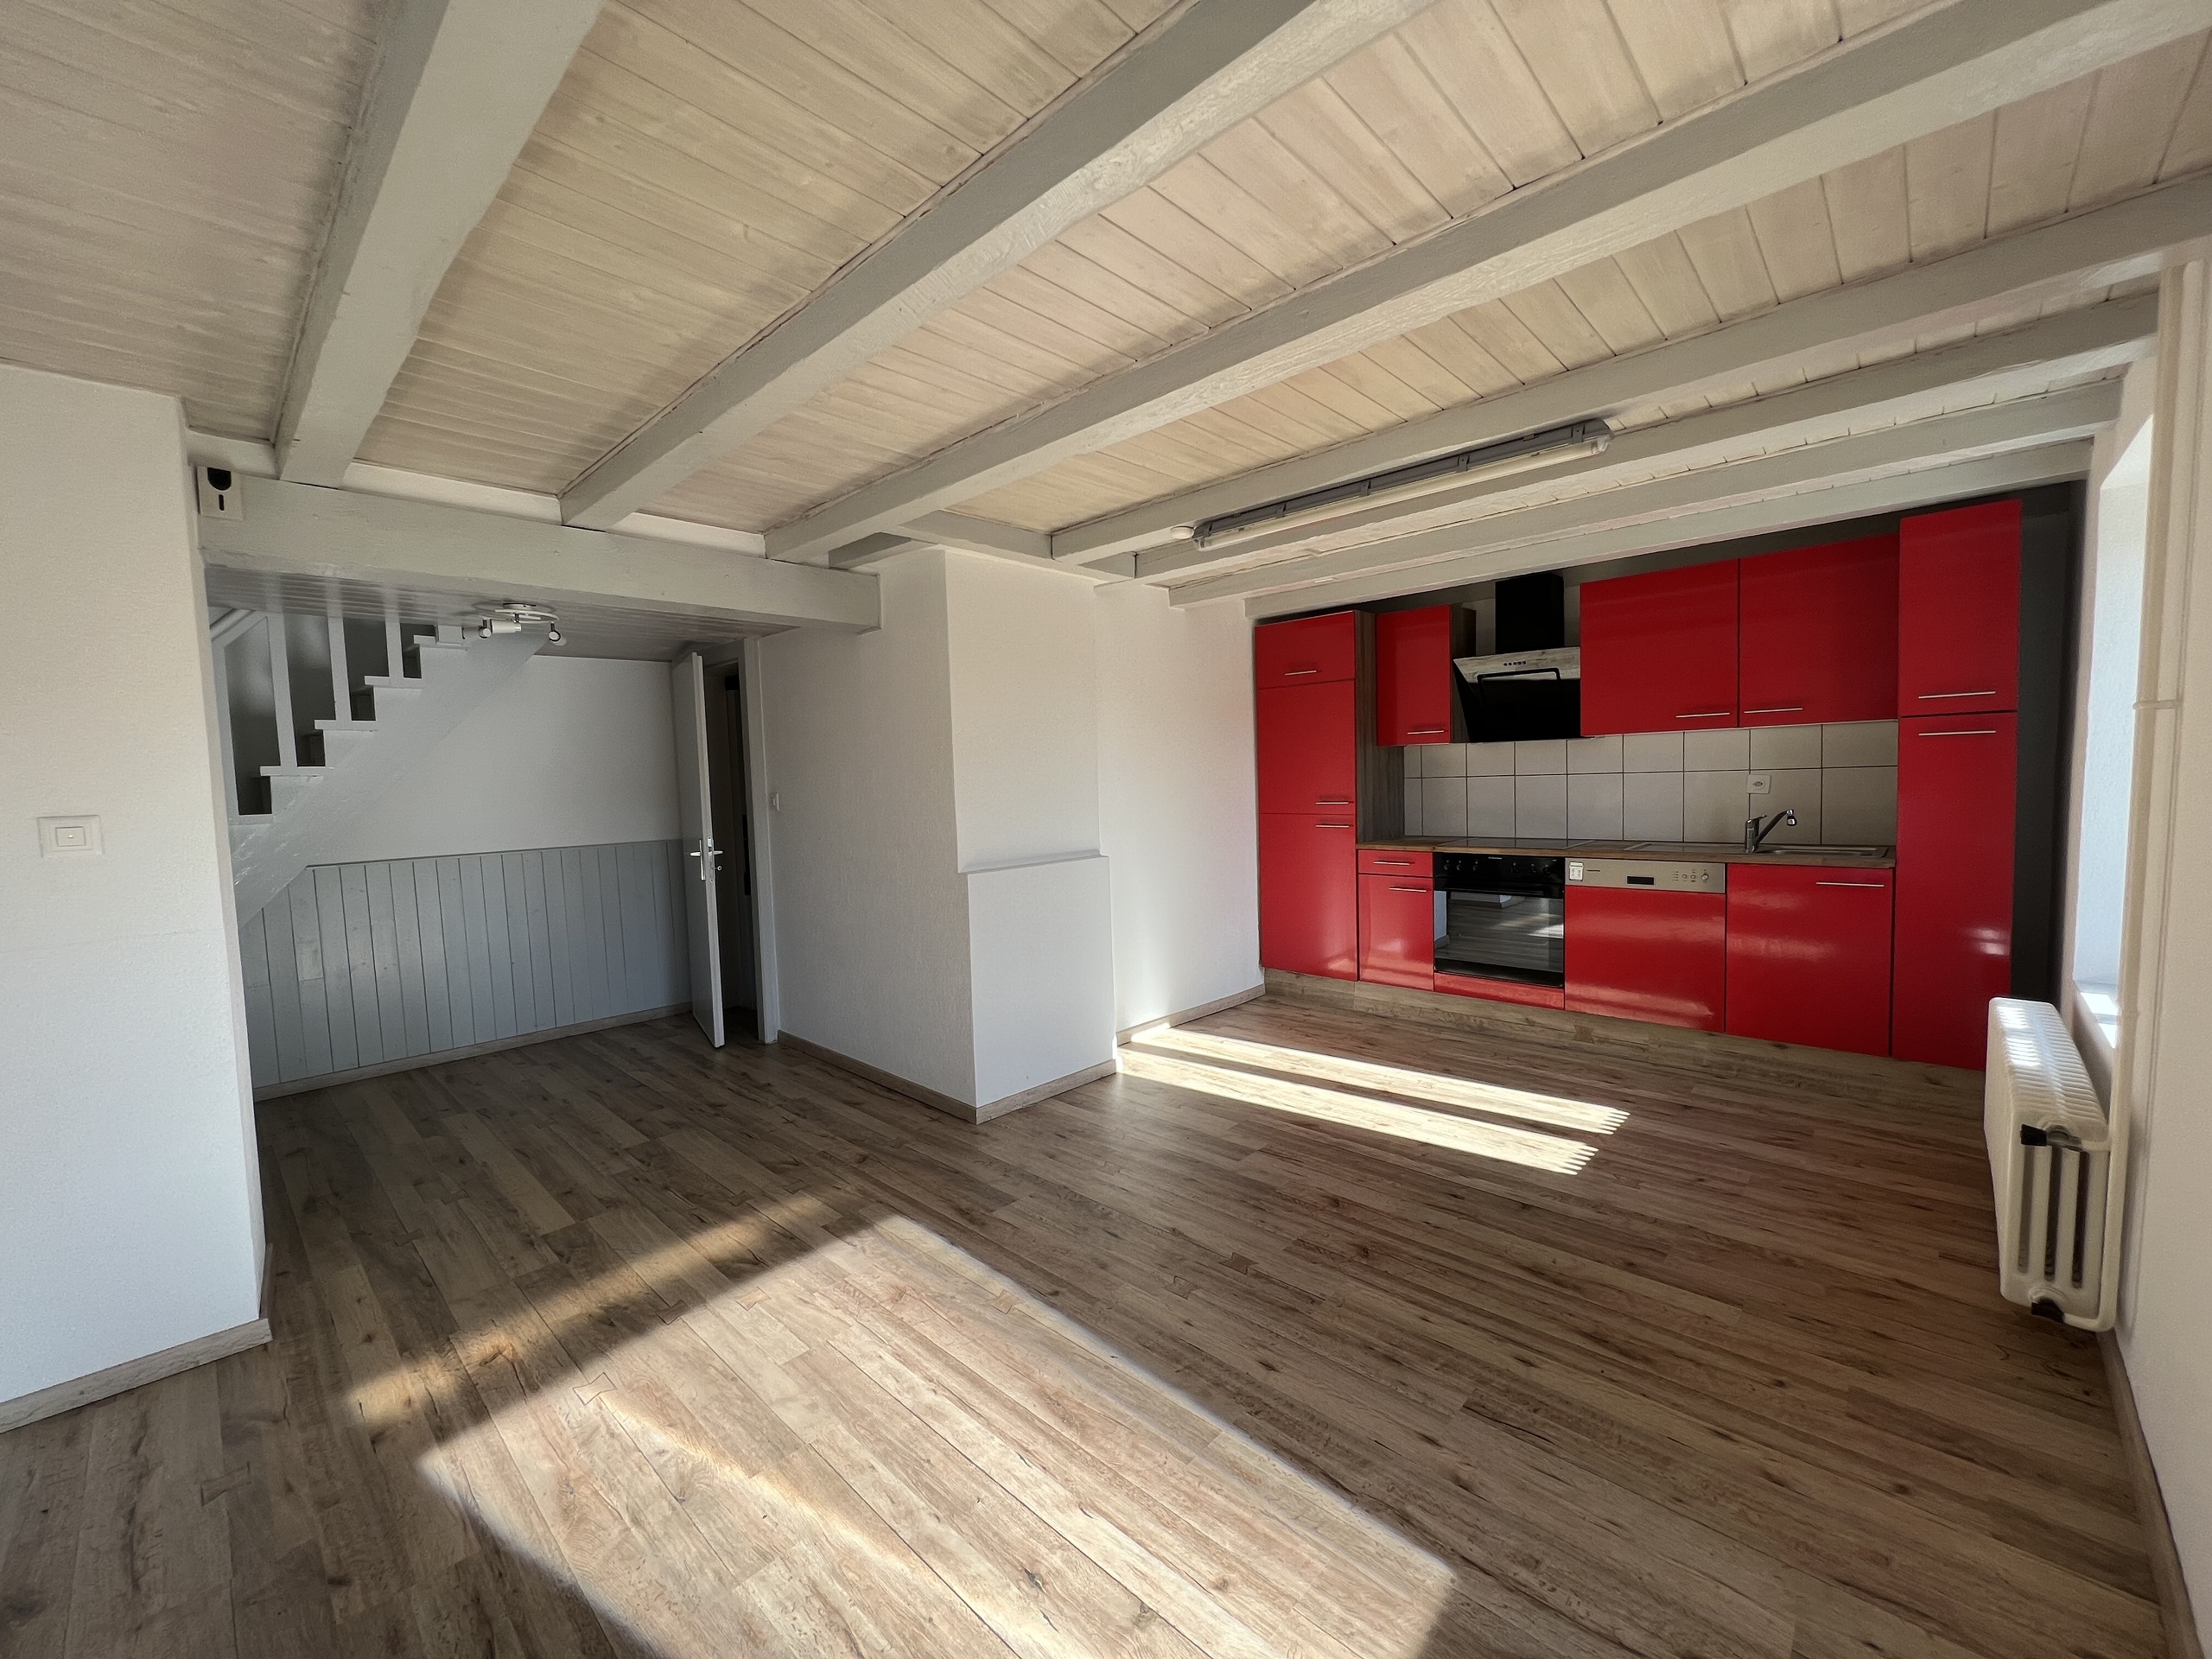
A large light-filled living room with an open kitchen, ideal for family moments. It also includes a bathroom area with shower, WC, washbasin cabinet, as well as a technical room with boiler, a storage area and a cellar. -
First floor:
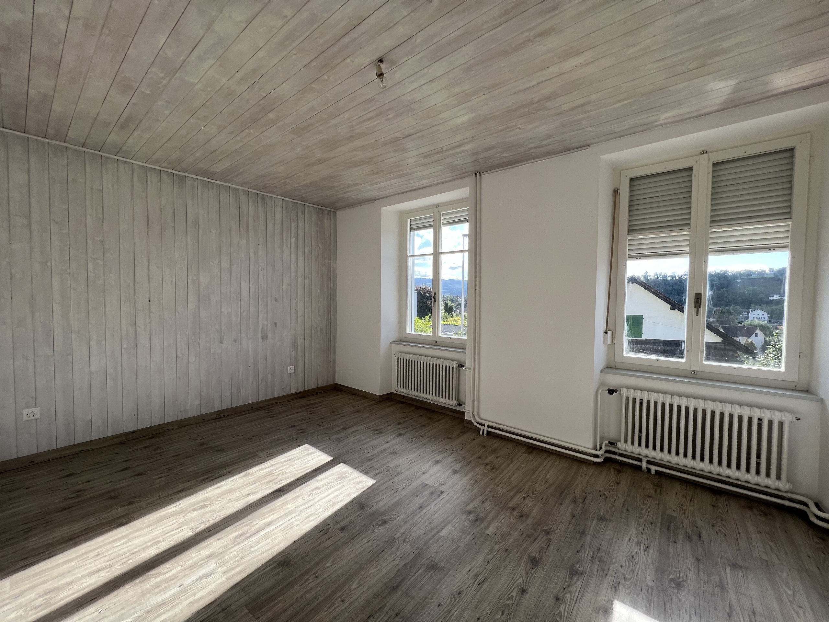
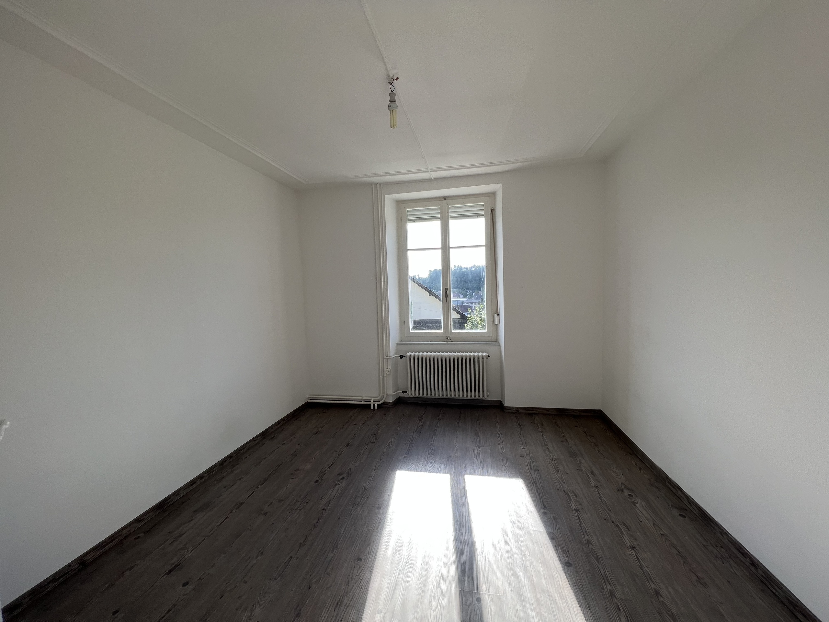
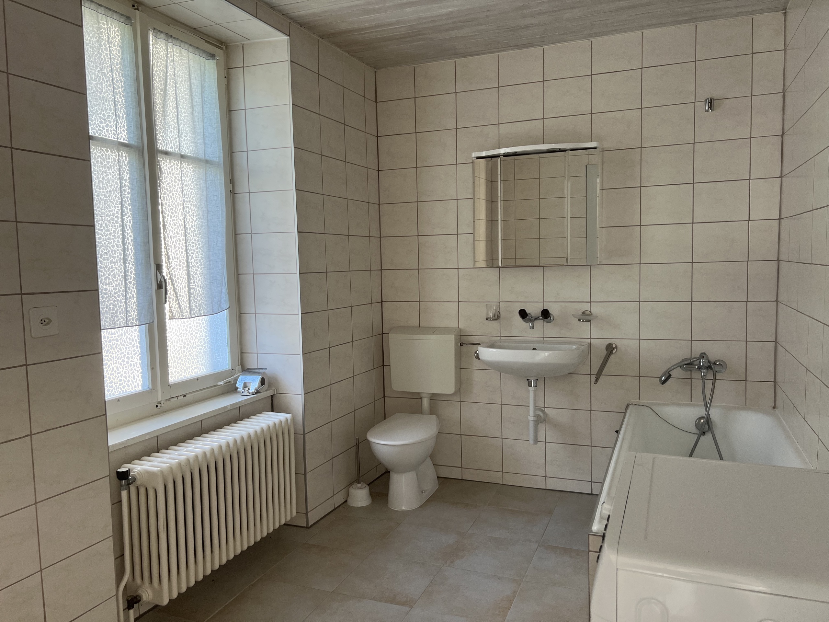
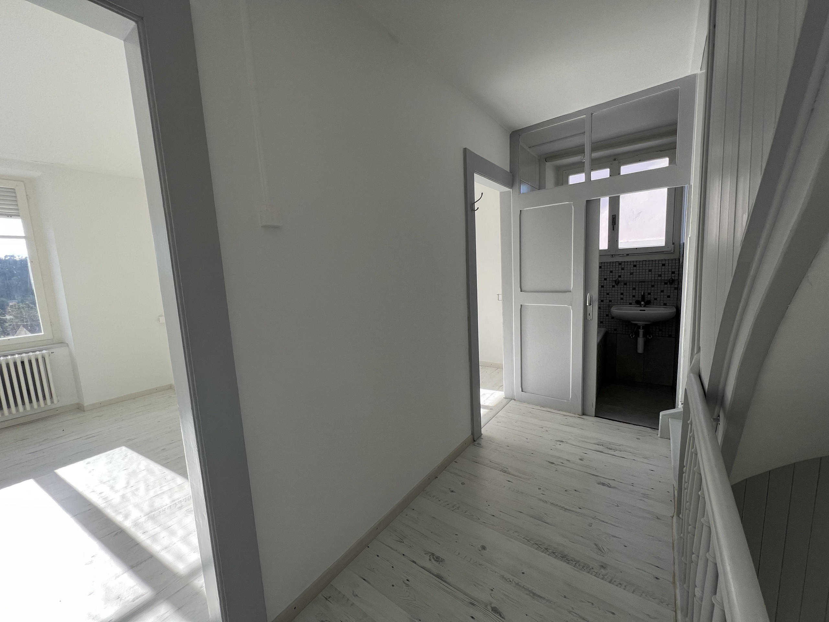

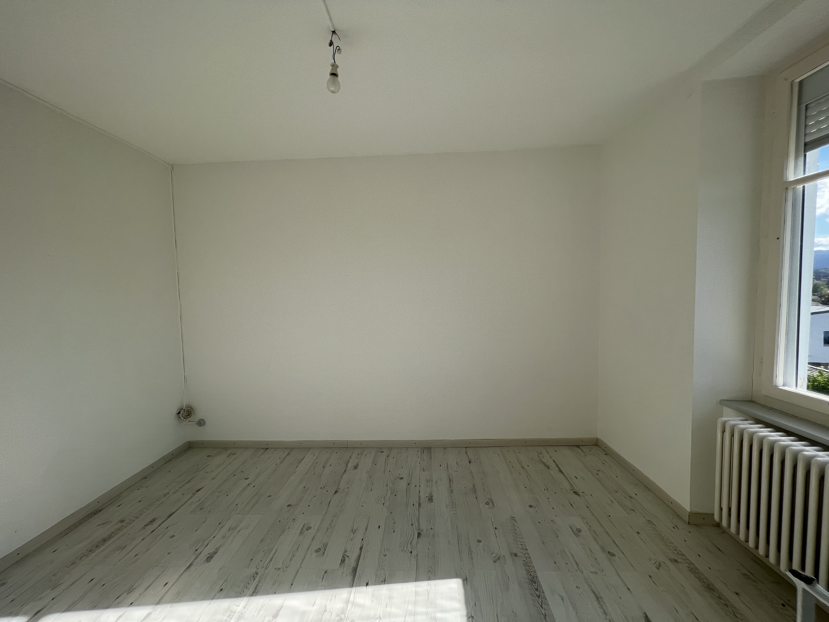
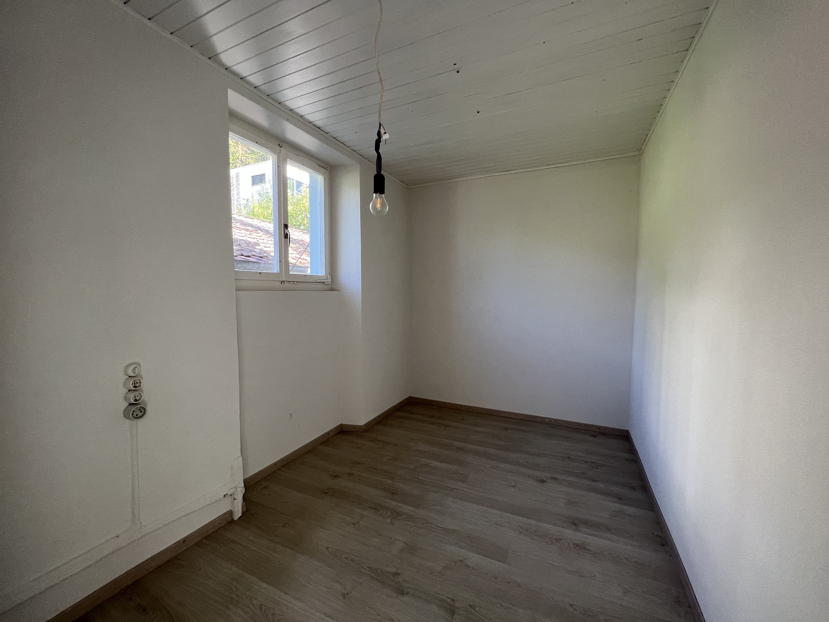
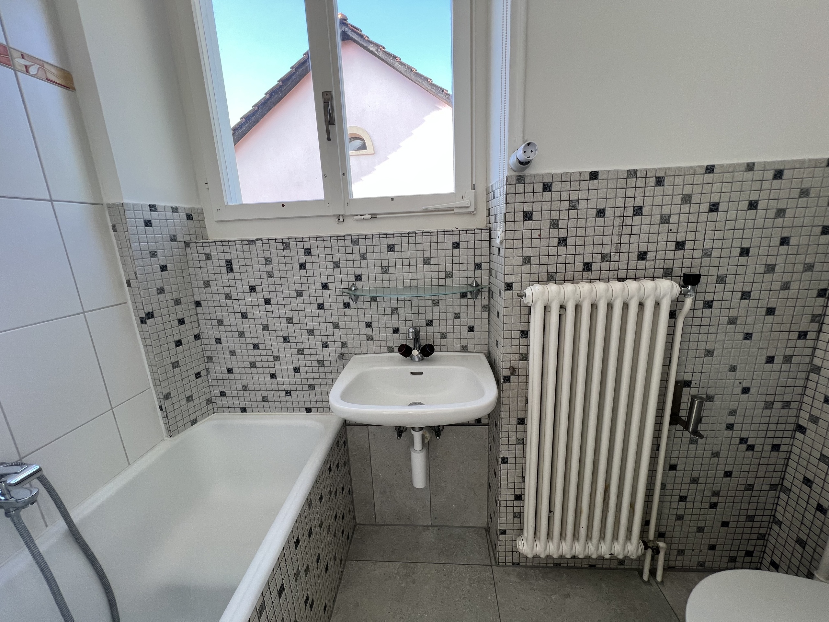
Two bedrooms, a large bathroom with bathtub and space for a washing column, as well as a storage area. -
Second floor:
Four comfortable bedrooms and a bathroom with a claw-foot bathtub. -
Attic:
Beautiful volumes offering excellent potential for customization according to your needs.
Exteriors:
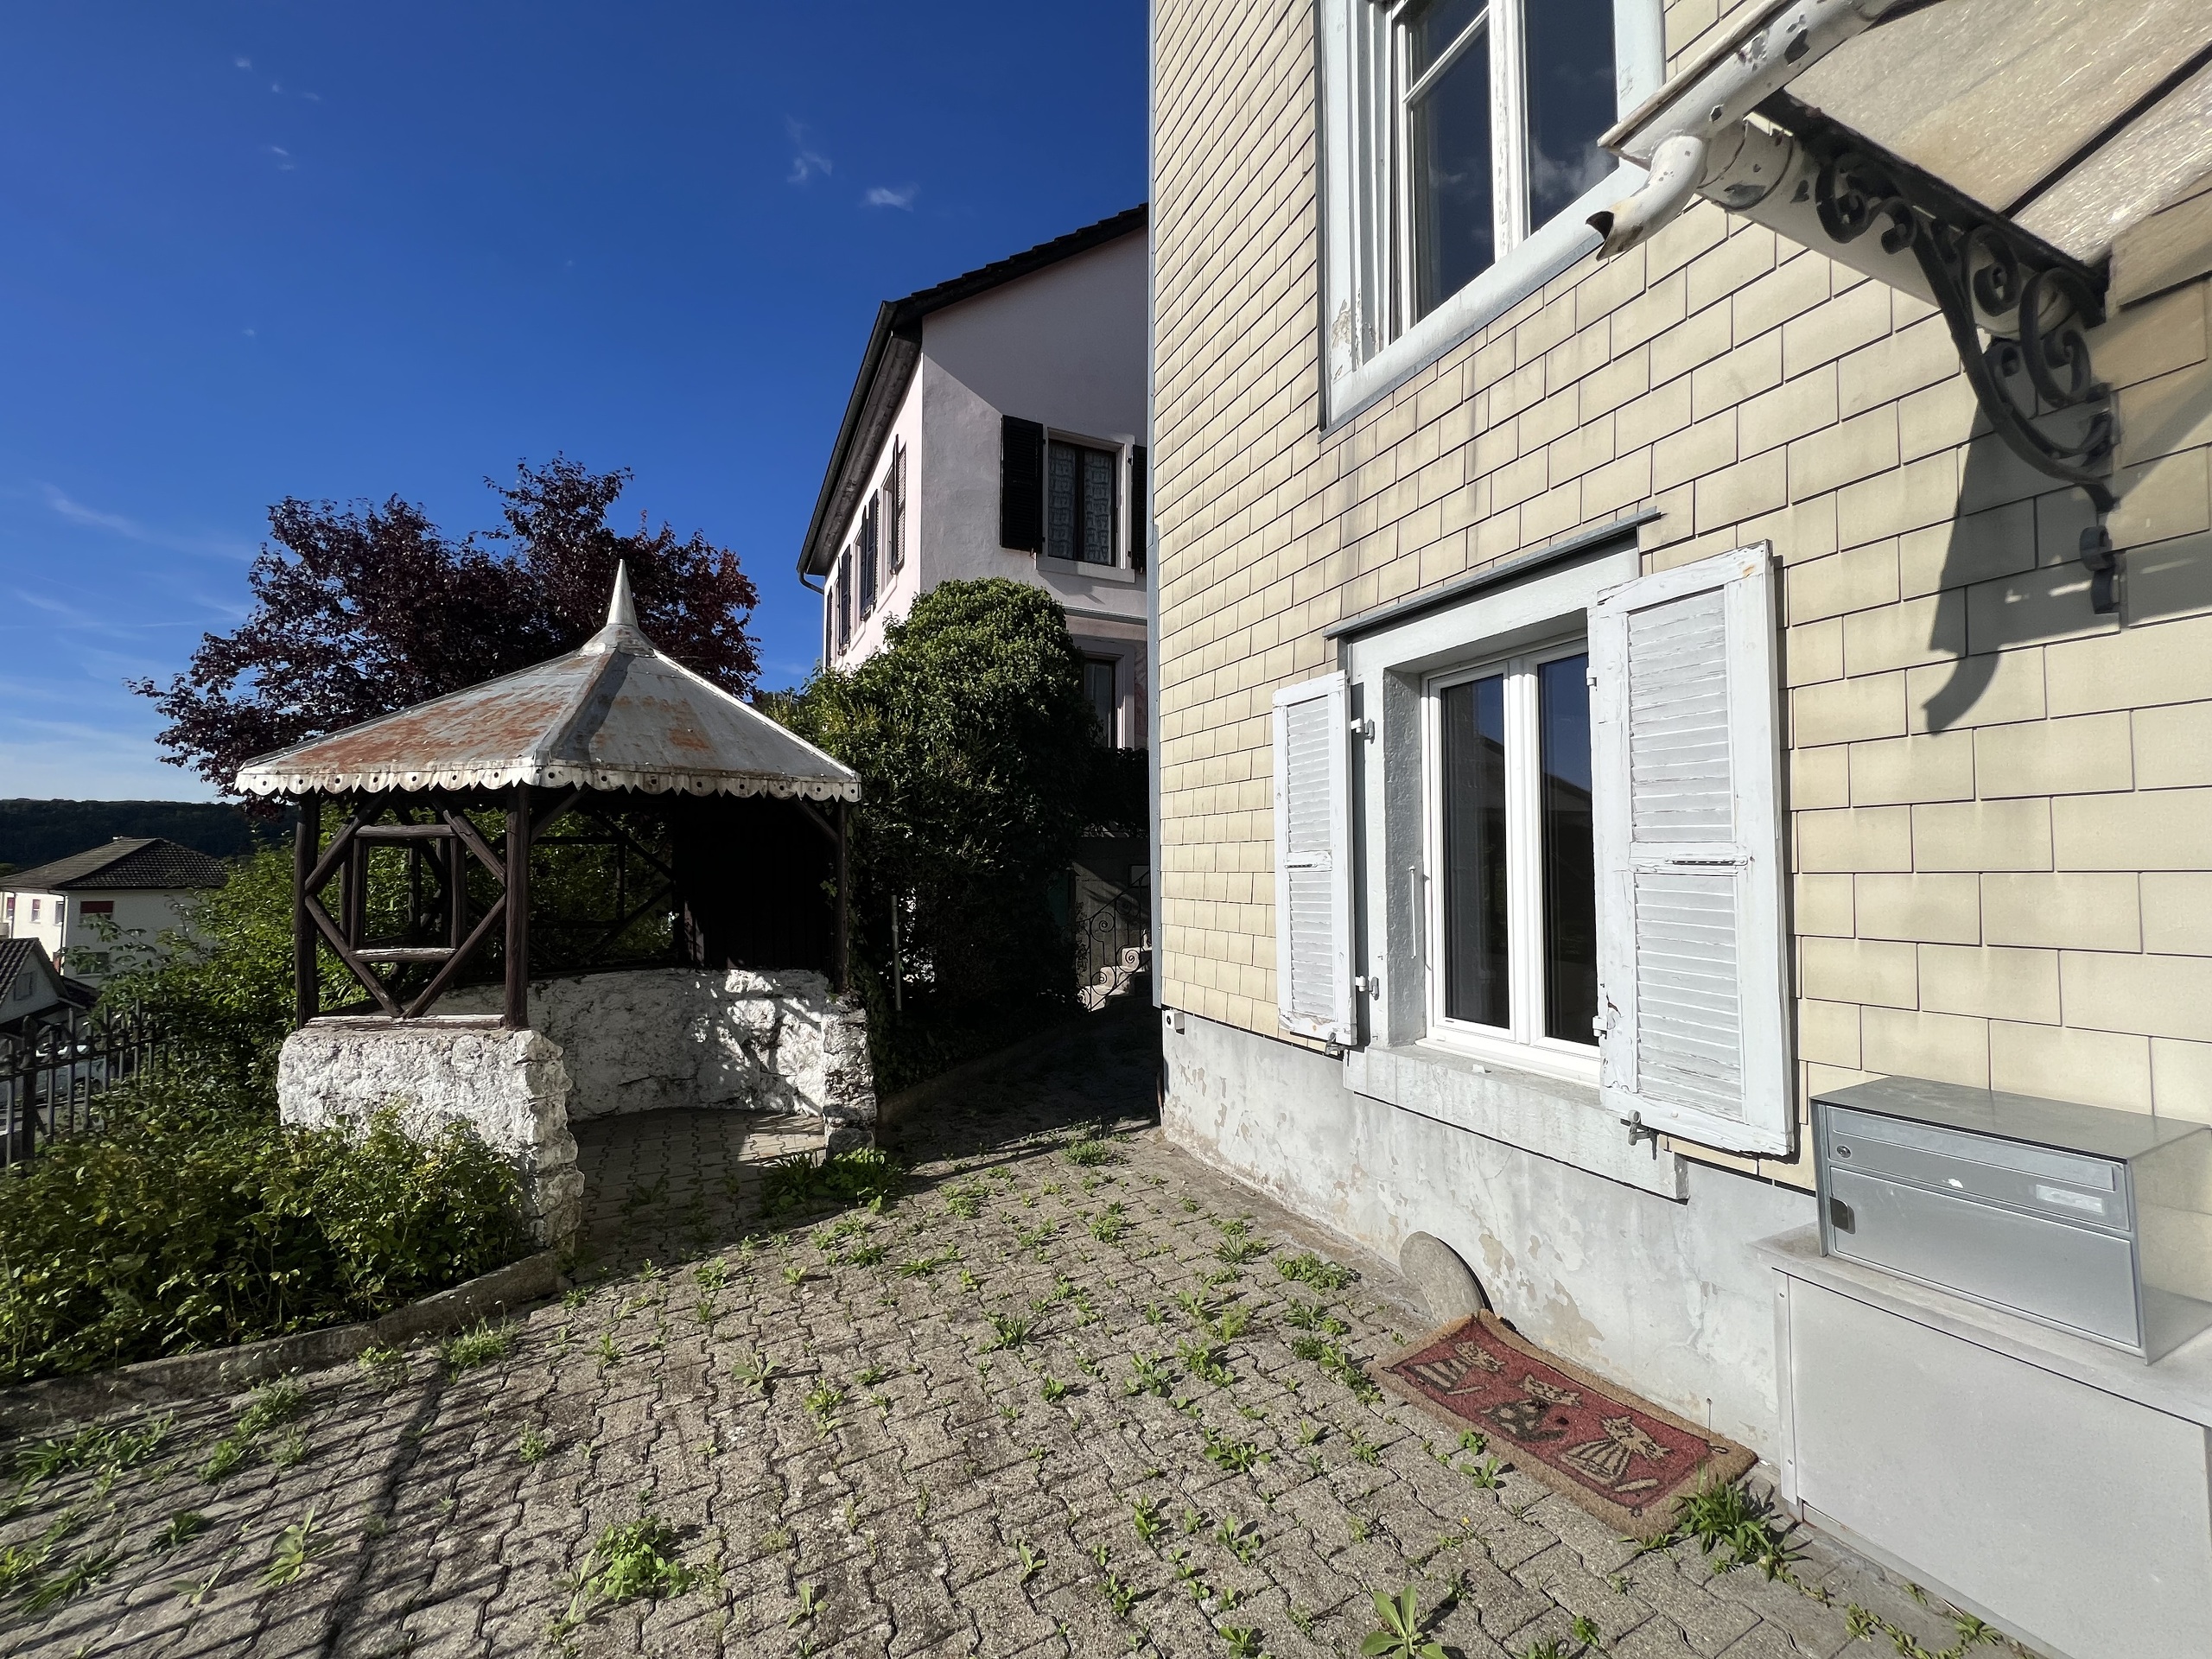
An exterior shed houses two oil tanks as well as an additional storage room. A small cabin is located at the entrance of the house, adding a rustic charm to the property.
A building permit for the creation of an outdoor parking space in front of the house has already been approved by the municipality.