
Description
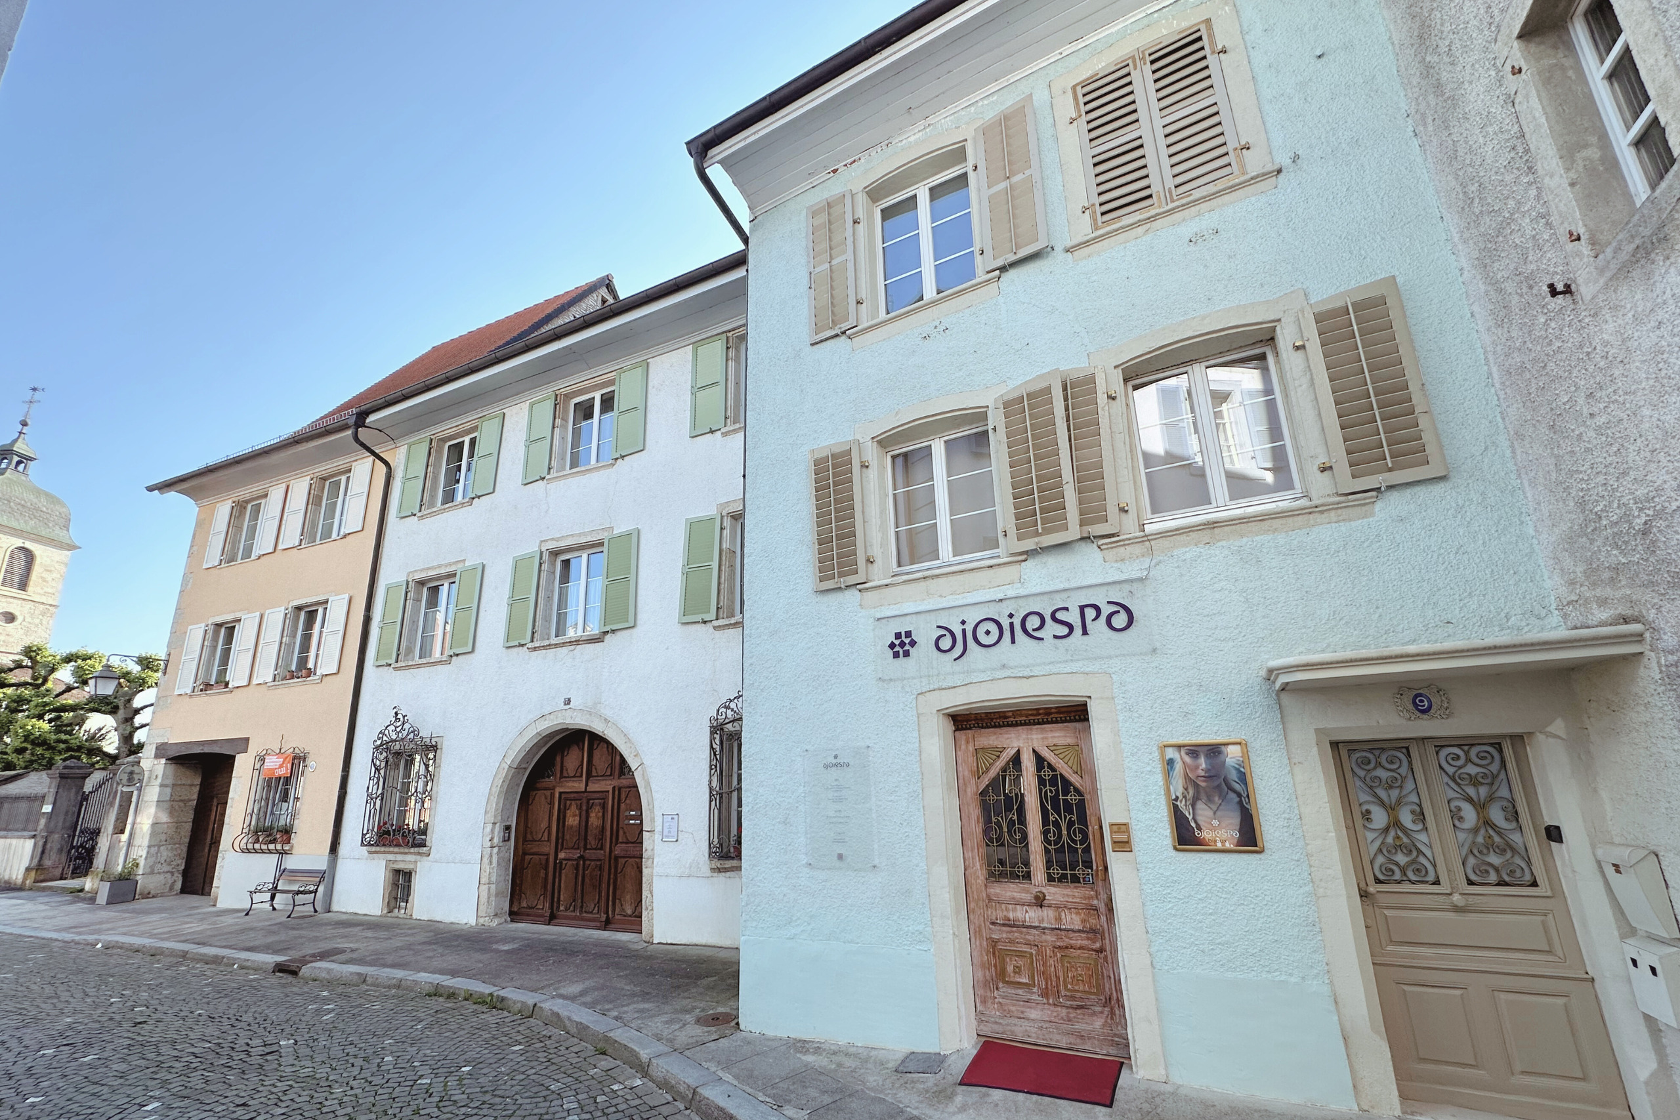
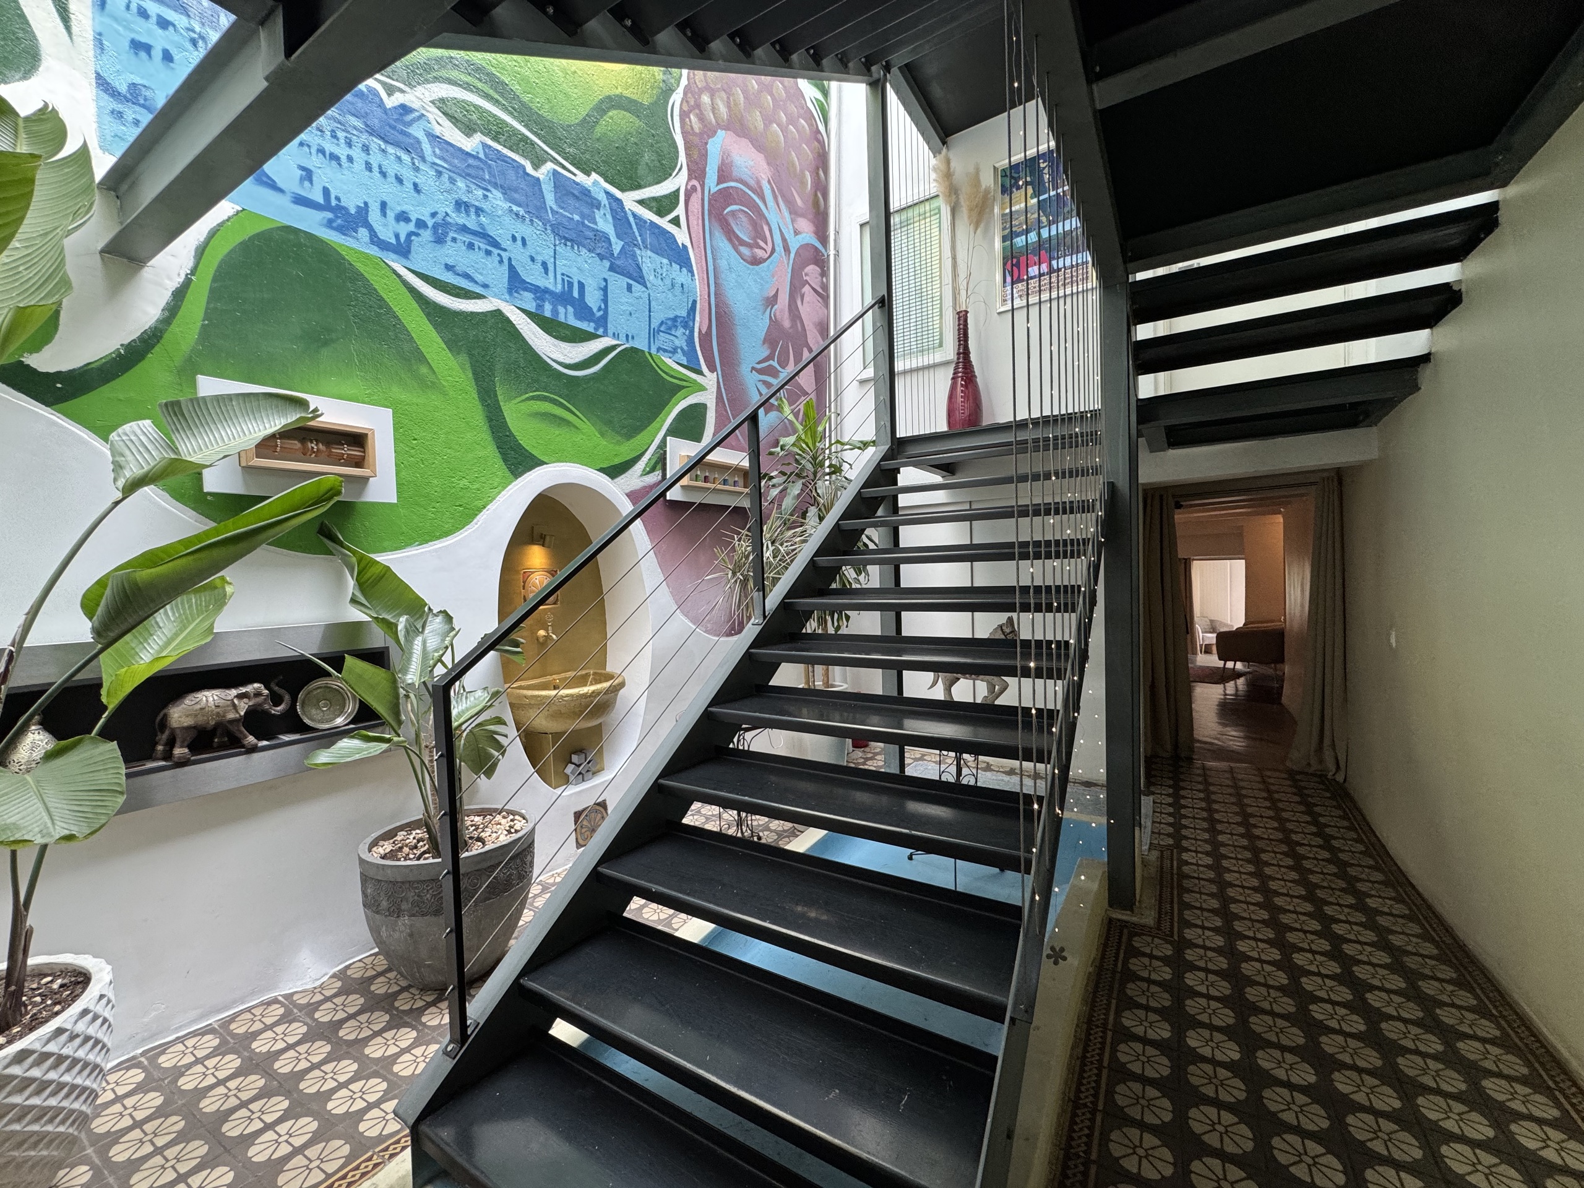
Located in an environment that has undergone numerous renovations, this building of great heritage value has managed to retain its authenticity while fitting in with a valued and harmonious local setting.
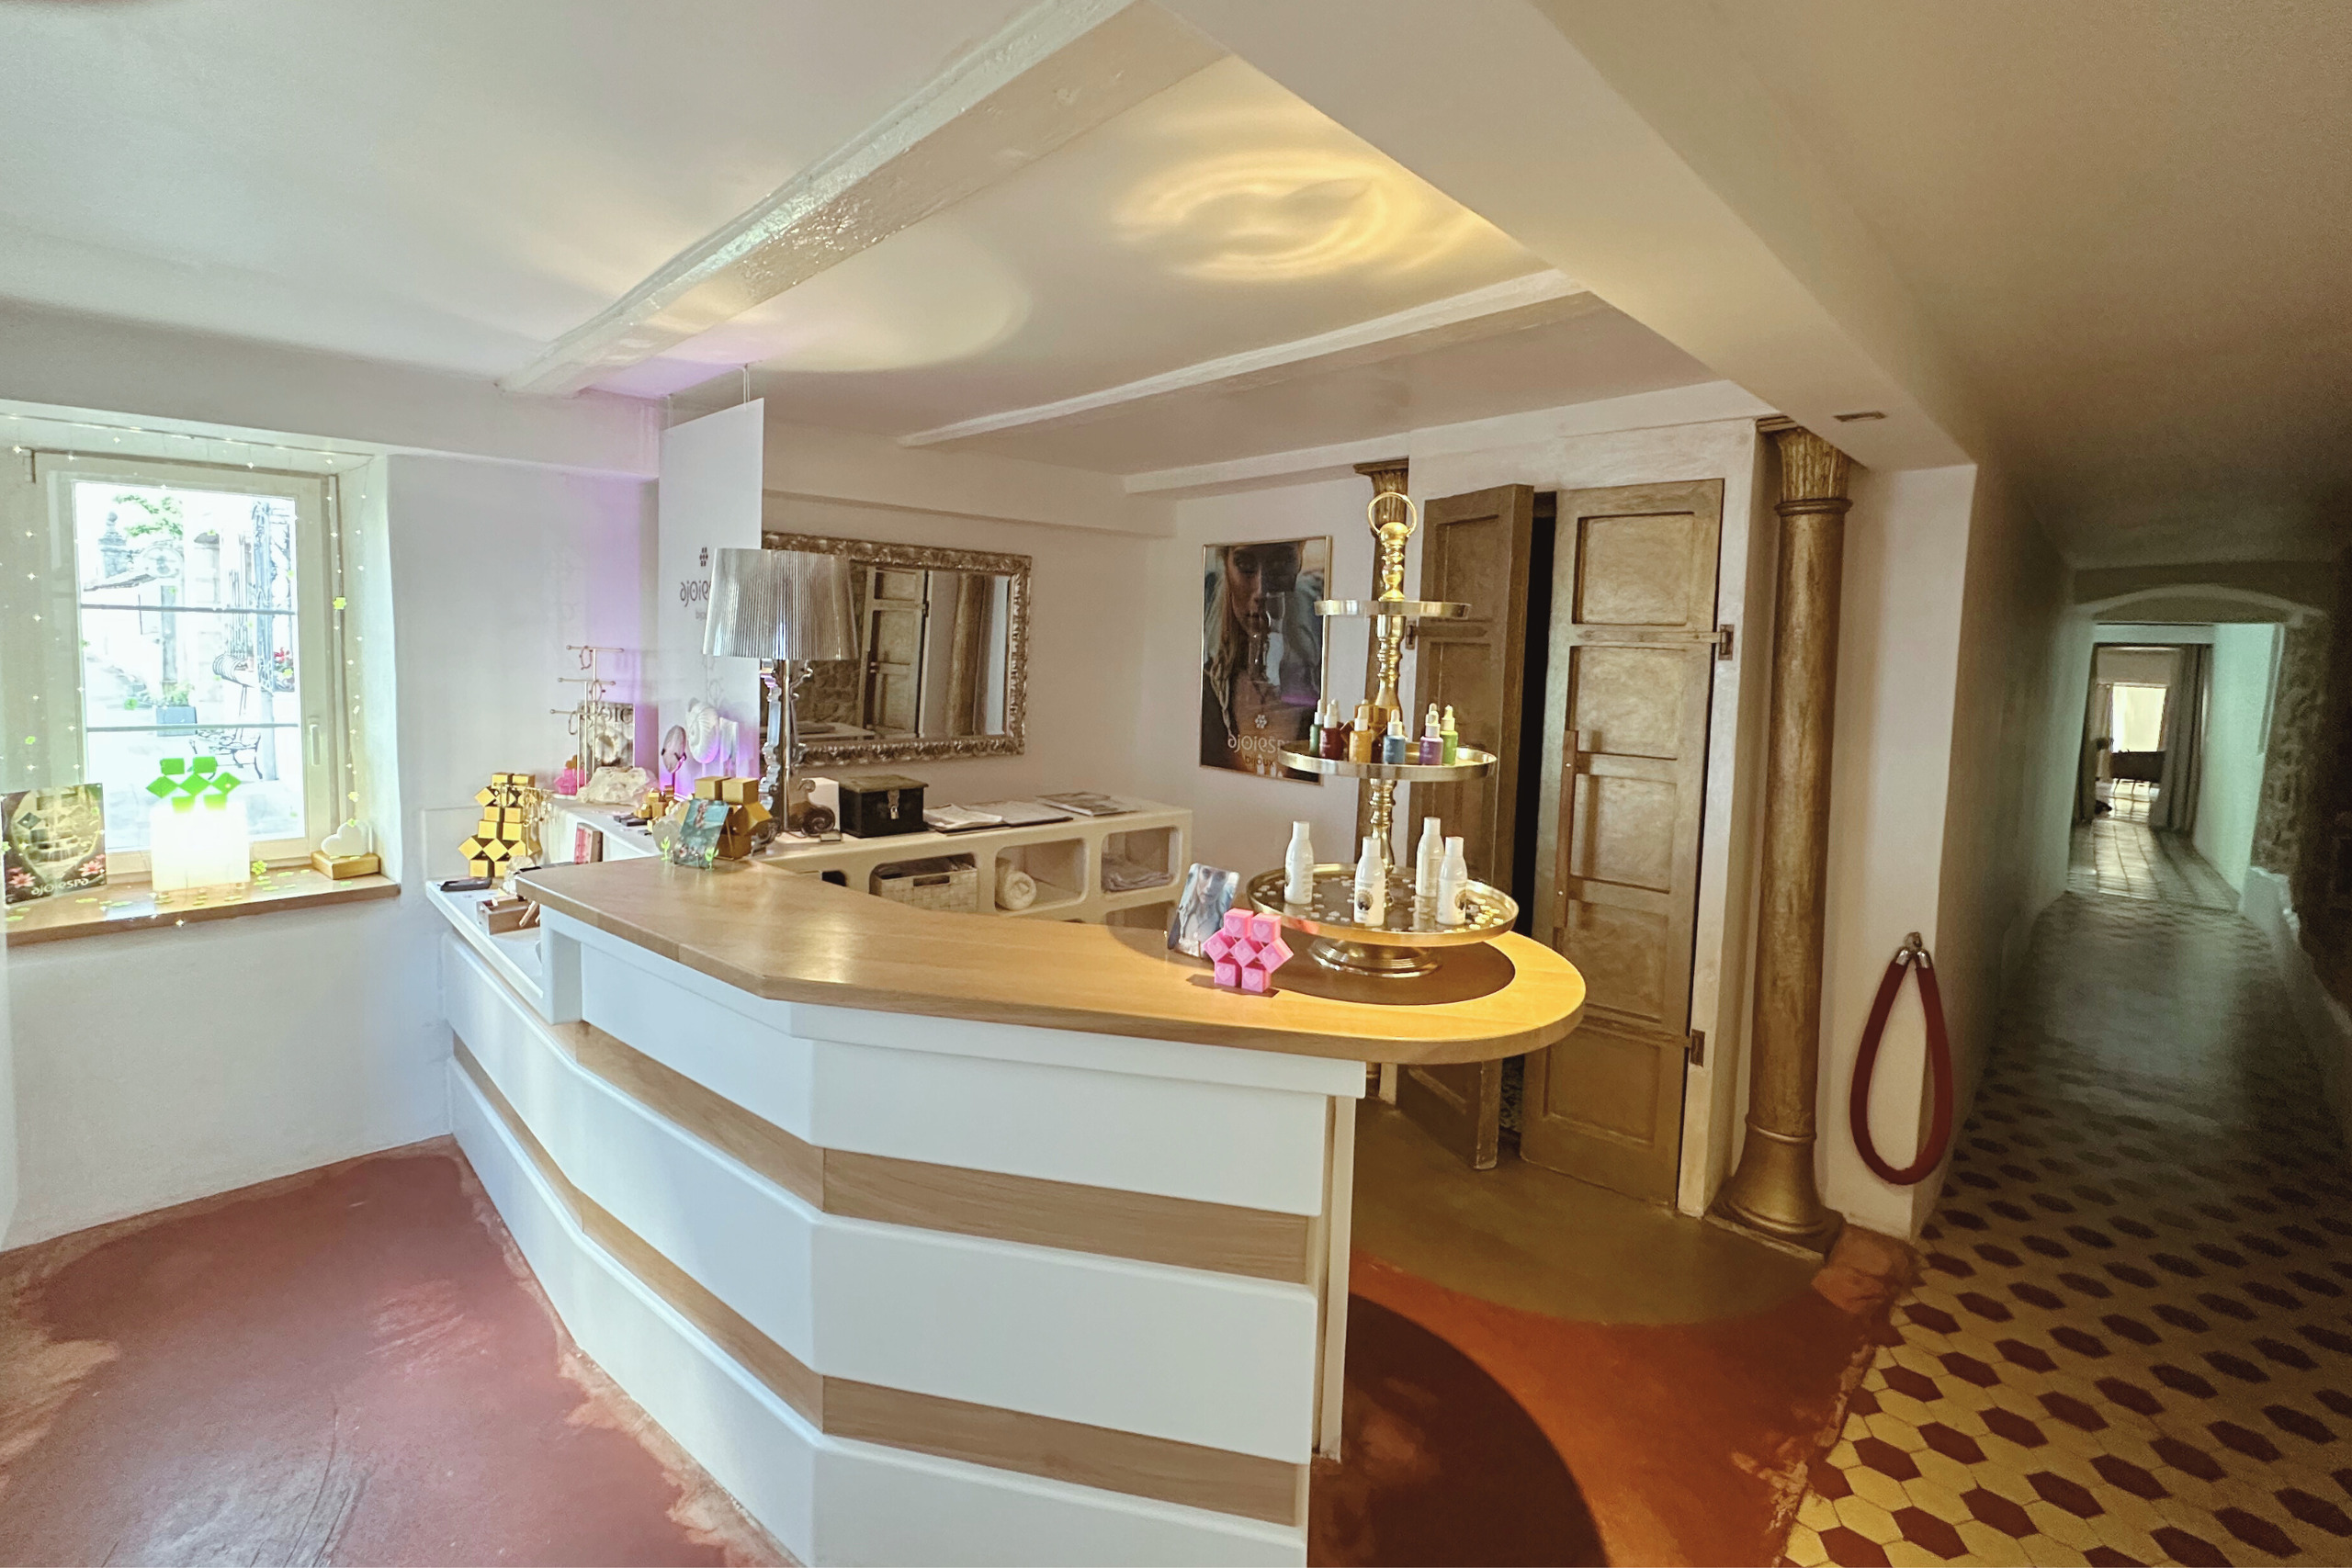
The owner, an architect and designer by profession, has carefully developed an intimate hospitality business here, offering a precious and sought-after atmosphere.
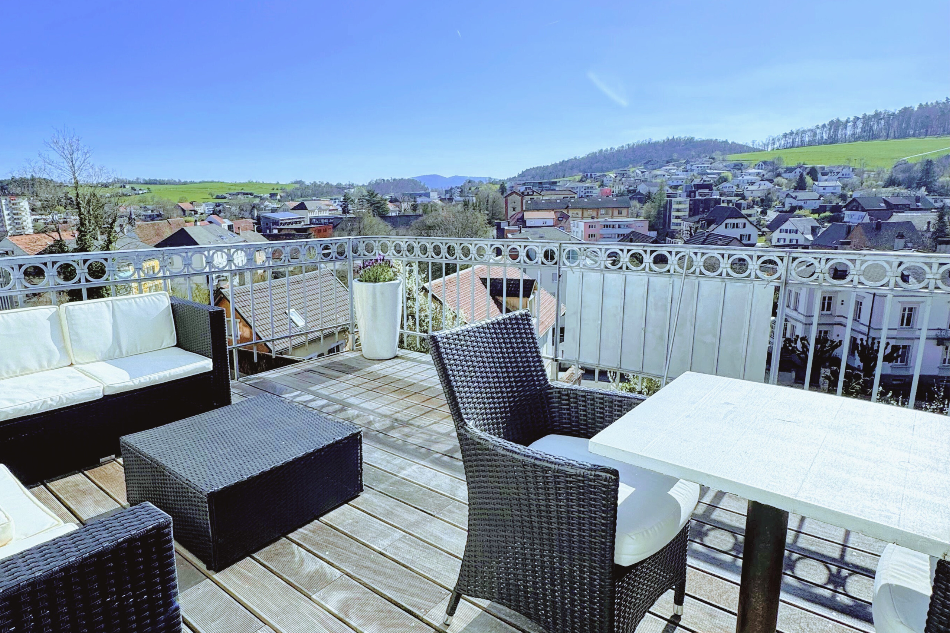
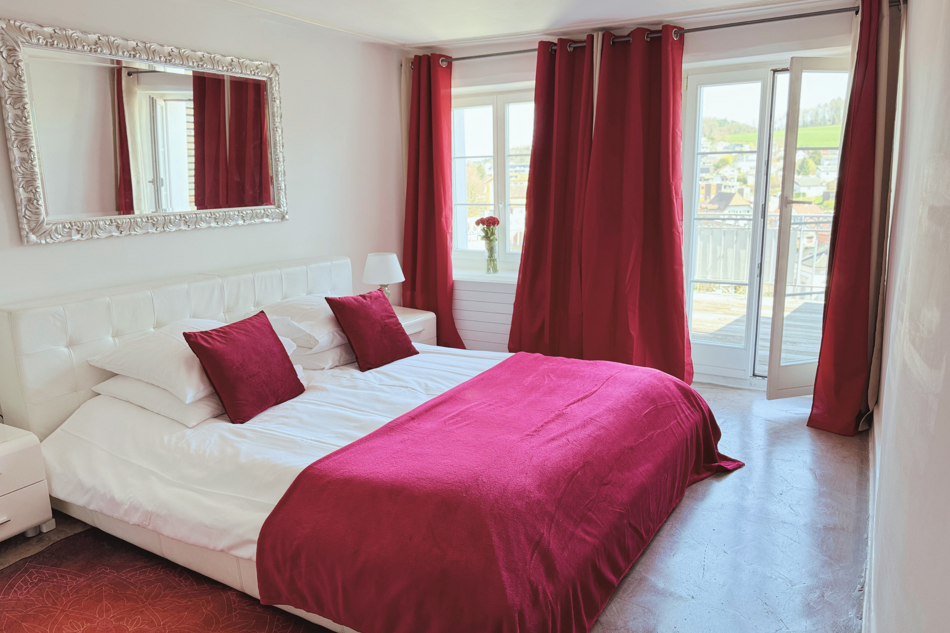
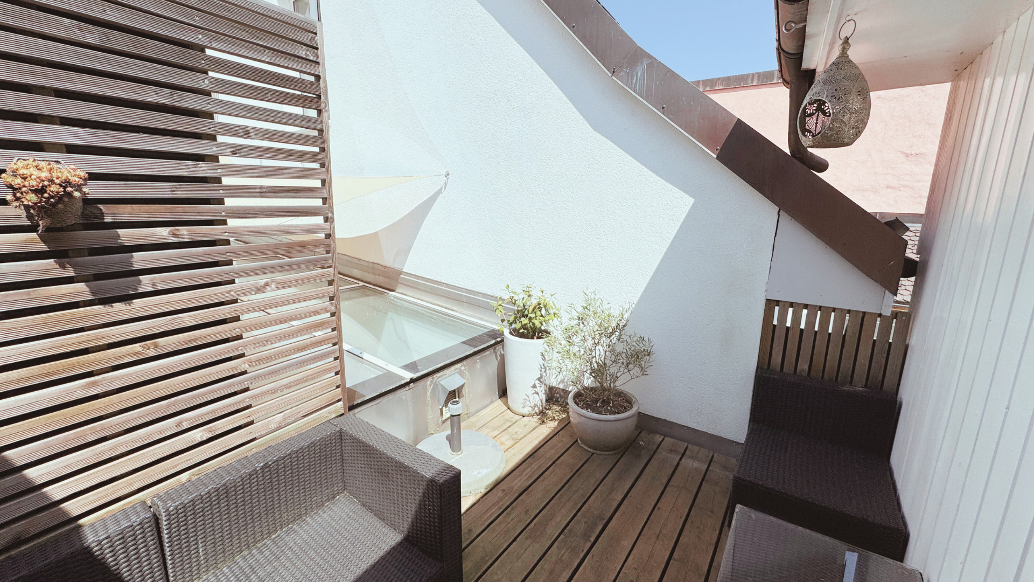
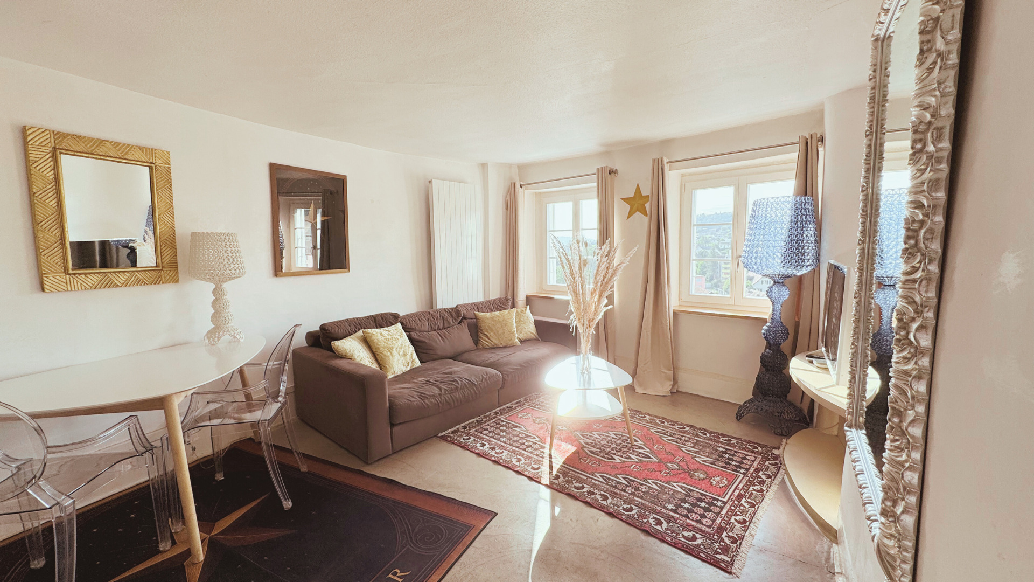
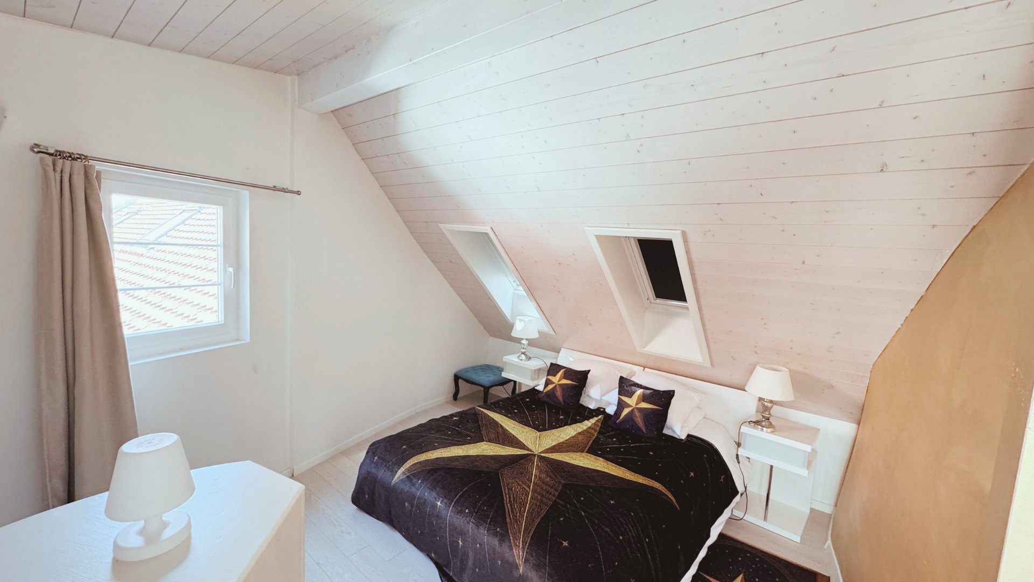
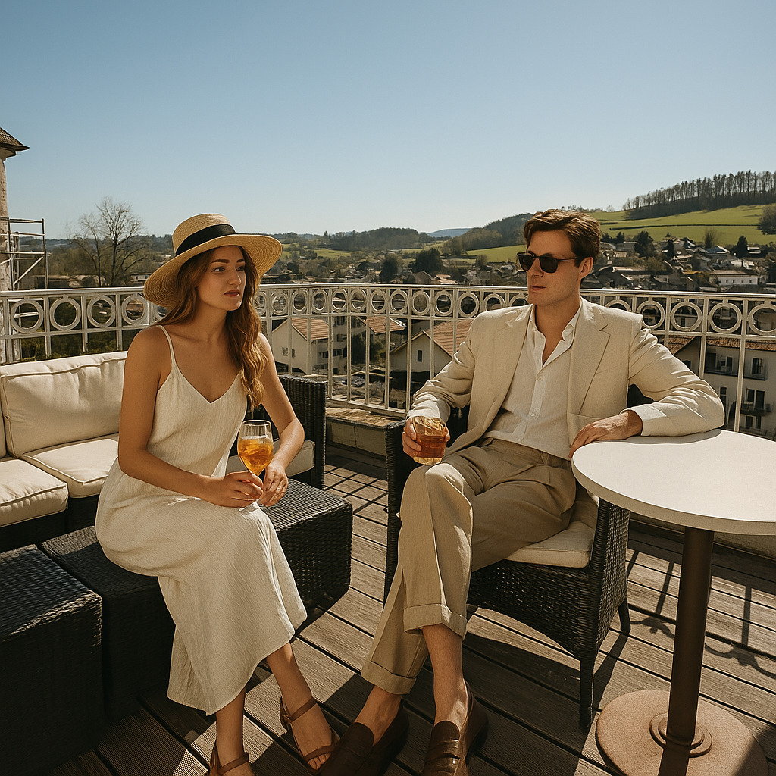
Two independent suites, each with its own private terrace, allow guests to extend their stay in a refined setting conducive to calm and disconnection.
This long-established business has a loyal clientele and generates regular income, while leaving room for potential developments.
The upper floors are reserved for the private use of the owners, ensuring a clear and comfortable separation between personal life and professional activity.
Buying this property is a choice of a lifestyle combining prestige, intimacy and commercial opportunity, in the heart of a carefully preserved historic setting.
Confidential sale - File available only on serious request.
Bâtiment historique situé dans les anciens remparts de la vieille ville, sur une base médiévale datant des années 1240–1250. Transformé en habitation privée à partir du XVIIIe siècle.
PARTICULARITÉS
- Immeuble mixte (habitation privée + activité commerciale)
- Surface habitable : env. 440 m²
- Surface du terrain : env. 168 m²
- Nombre d’étages : 4 niveaux + sous-sol
- Année de construction : 1880
- Dernières rénovations : 2010
> Rénovation complète alliant cachet historique et confort contemporain
- Chauffage : à distance (thermoréseau local – énergie 100 % biomasse)
- Eau chaude sanitaire : à distance (thermoréseau – énergie 100 % biomasse)
- Système de diffusion : radiateurs dans la majeure partie de la maison,
> avec chauffage au sol dans la pièce de plain-pied côté jardin
EXTÉRIEURS ET ÉQUIPEMENTS- 3 terrasses
- Jardin discret et arboré
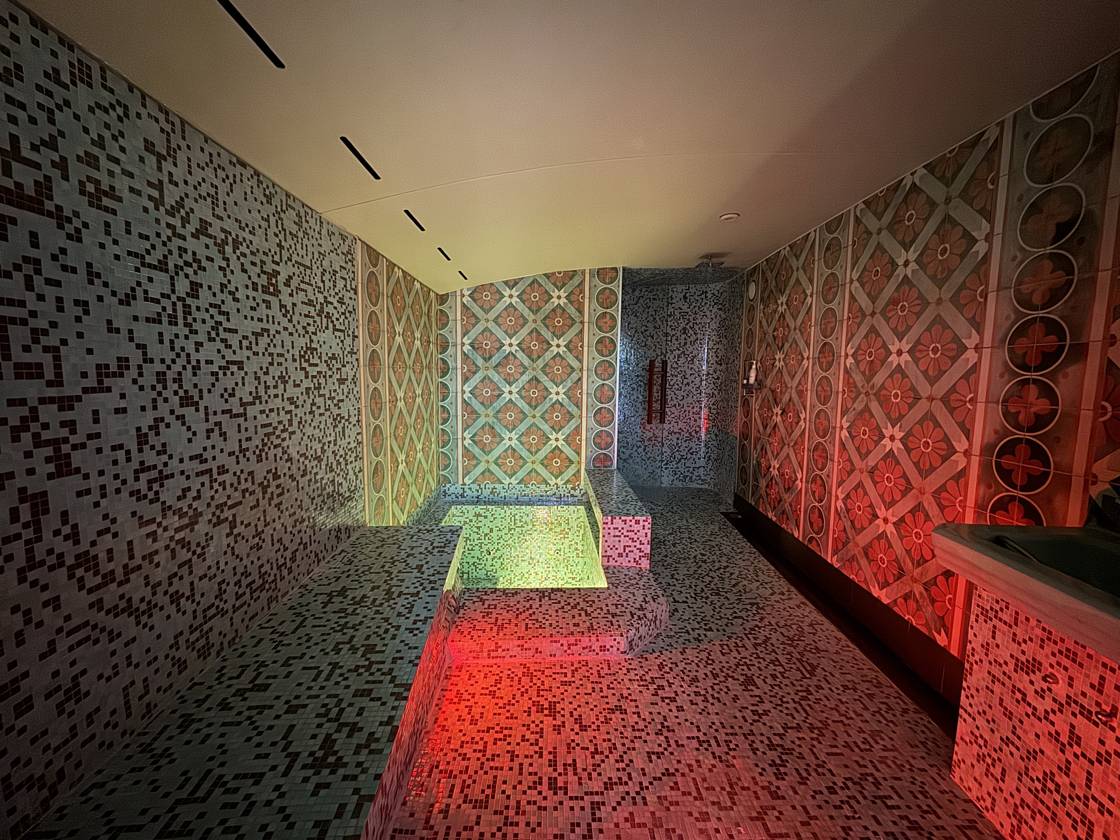
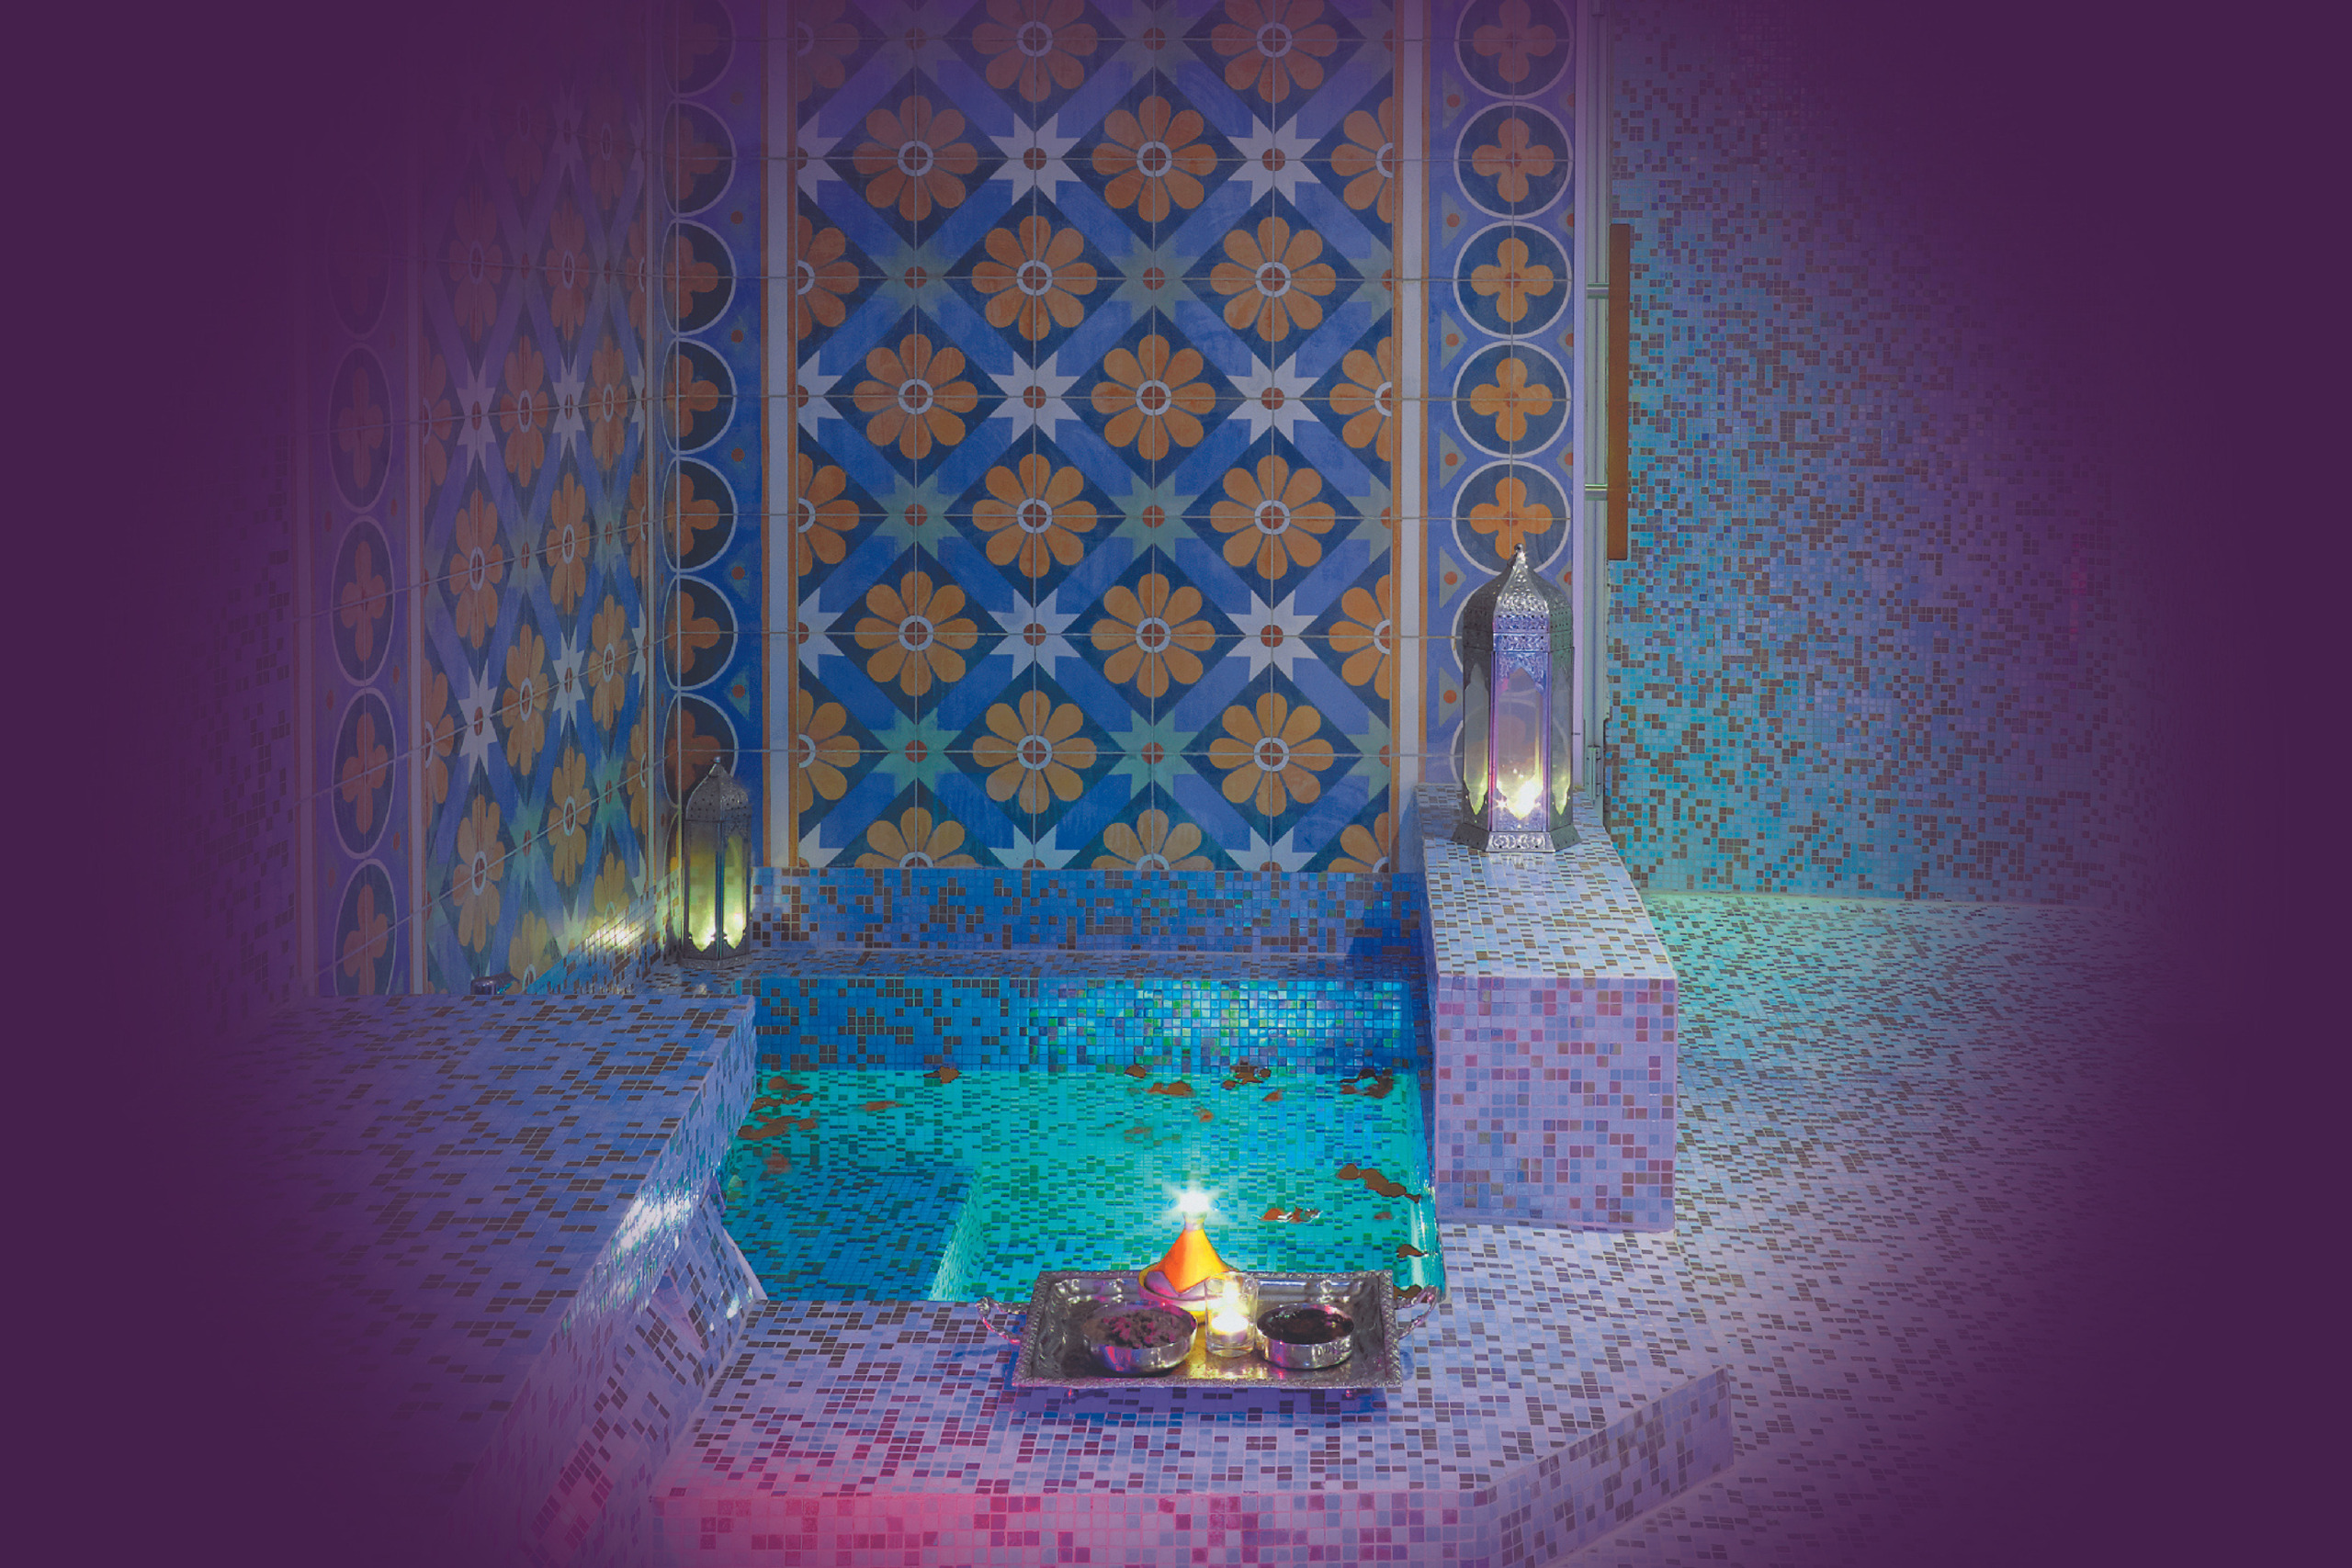
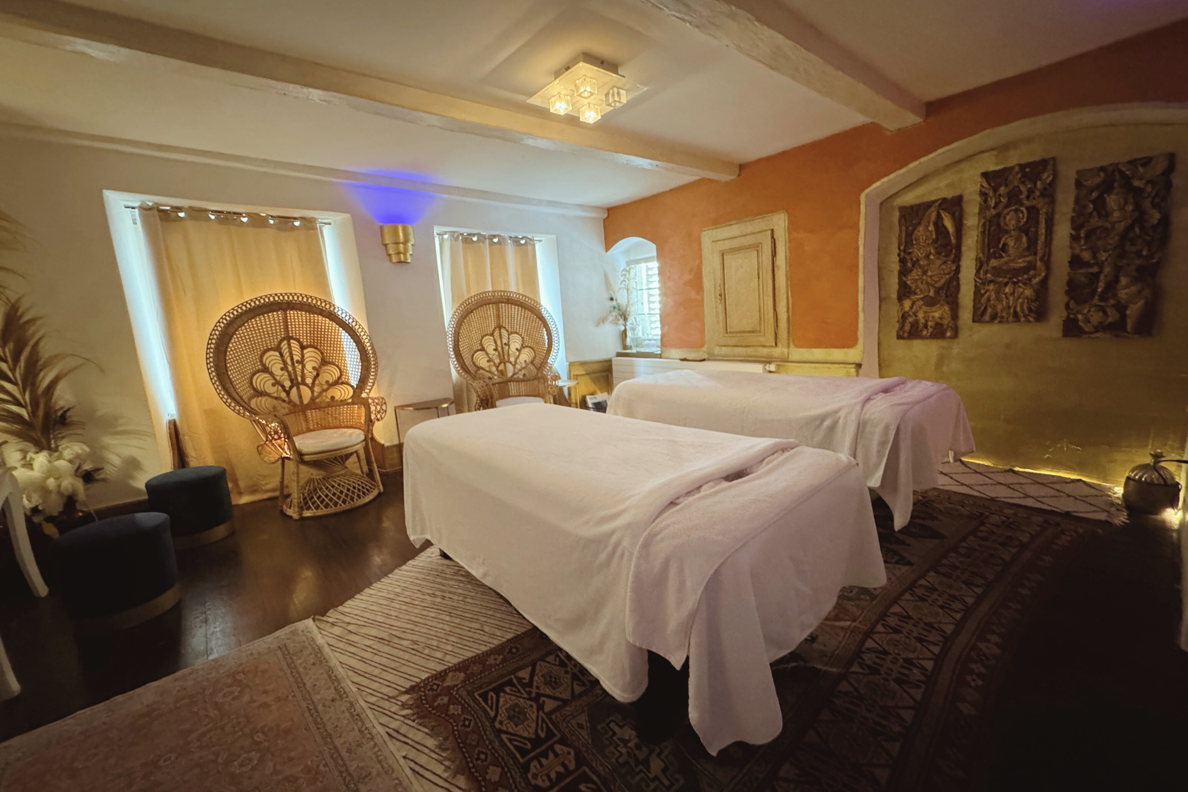
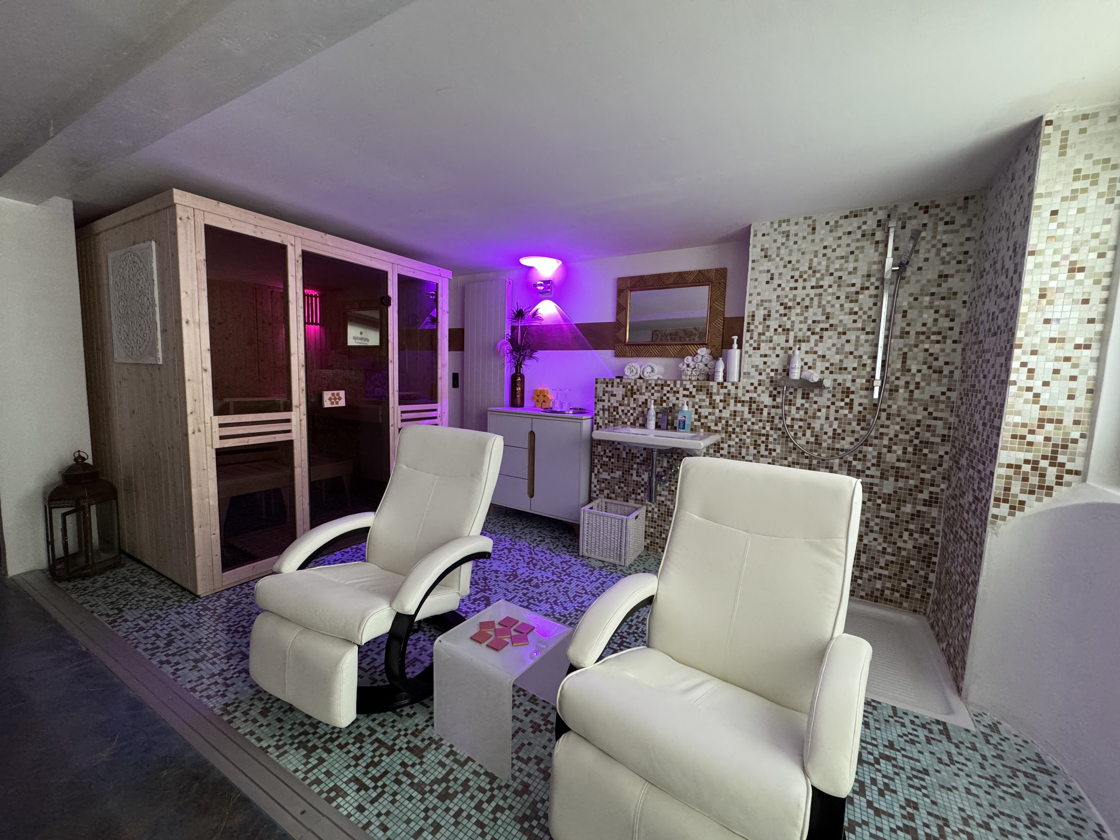
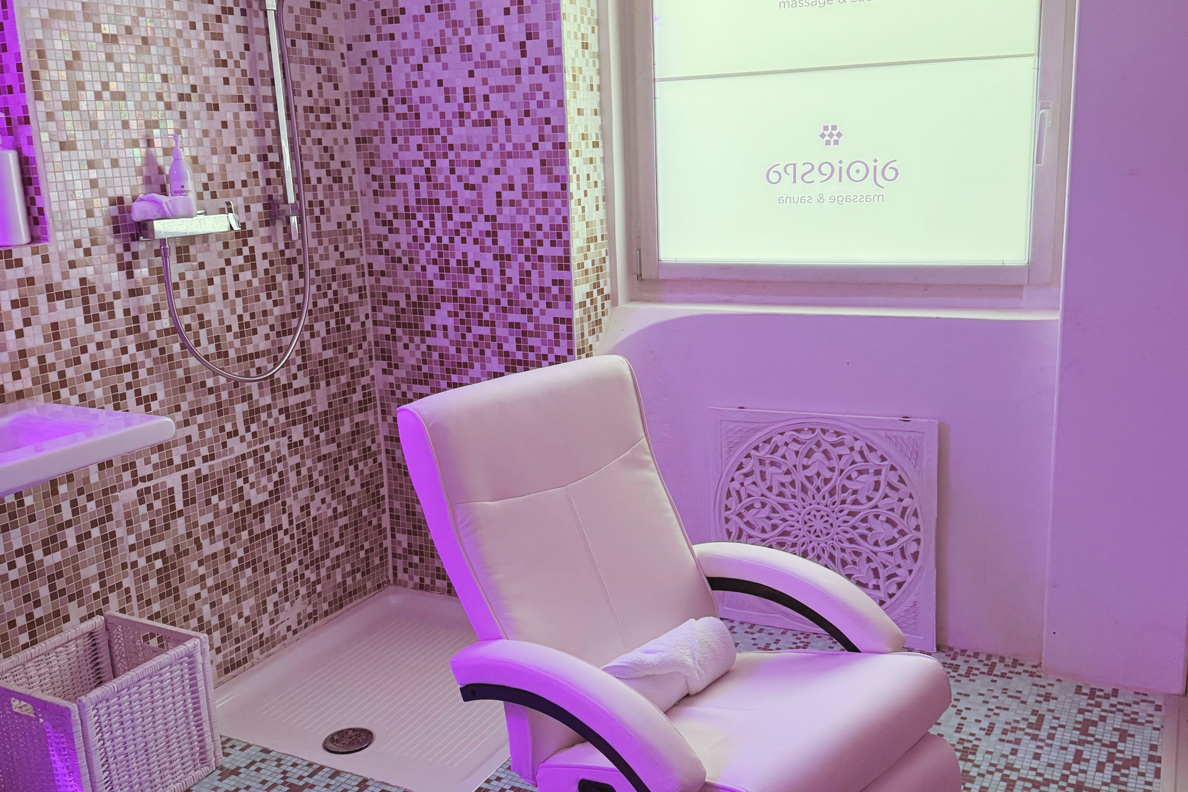
- Spa (valeur 250'000 CHF) conçu en collaboration avec la société Lädrach (The Chedi Andermatt, Thermalbad & Spa Hürlimann-Areal Zürich, Hotel Royal Savoy, Lausanne etc)
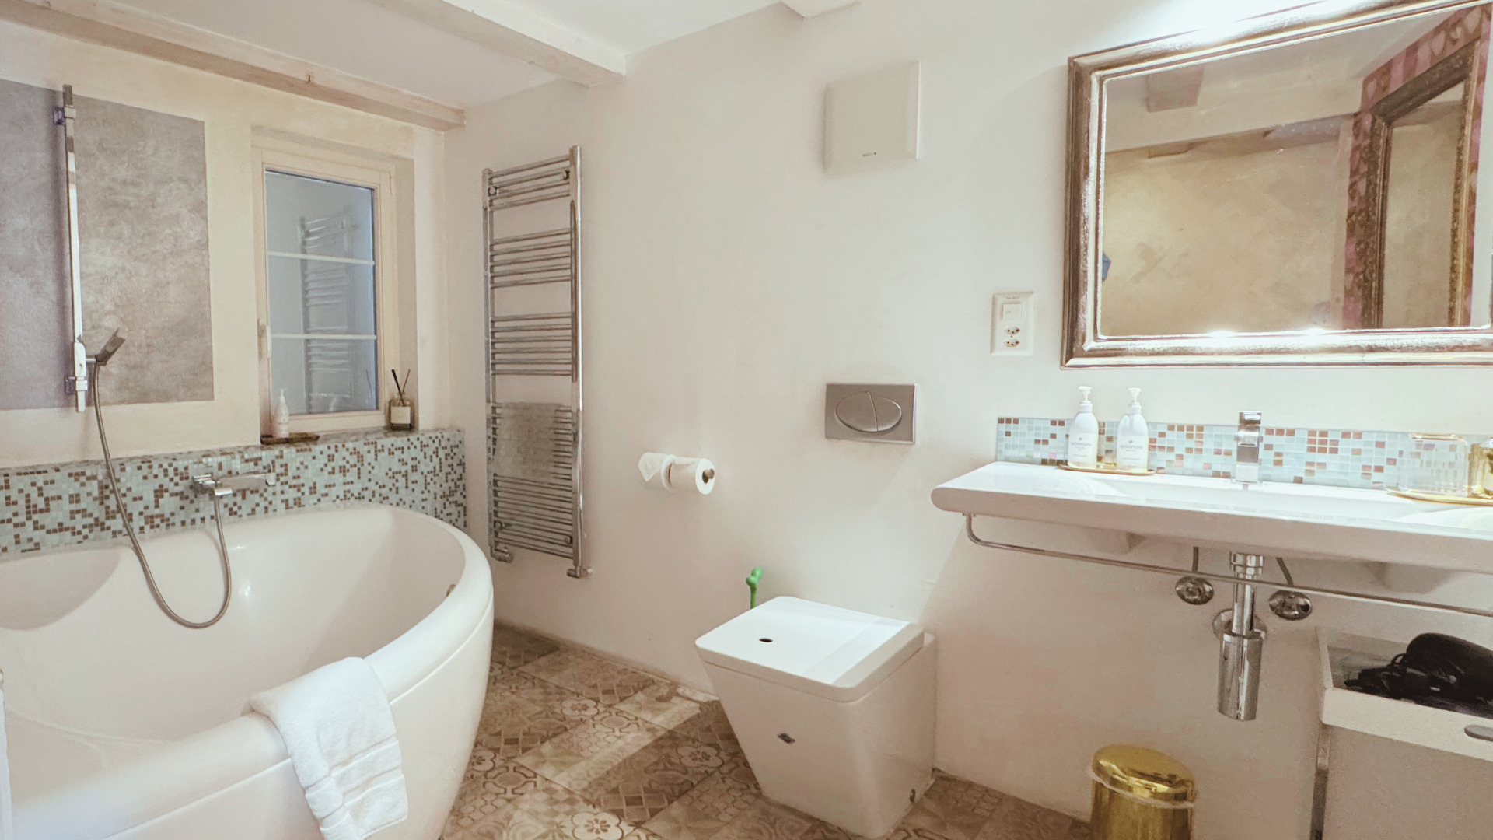
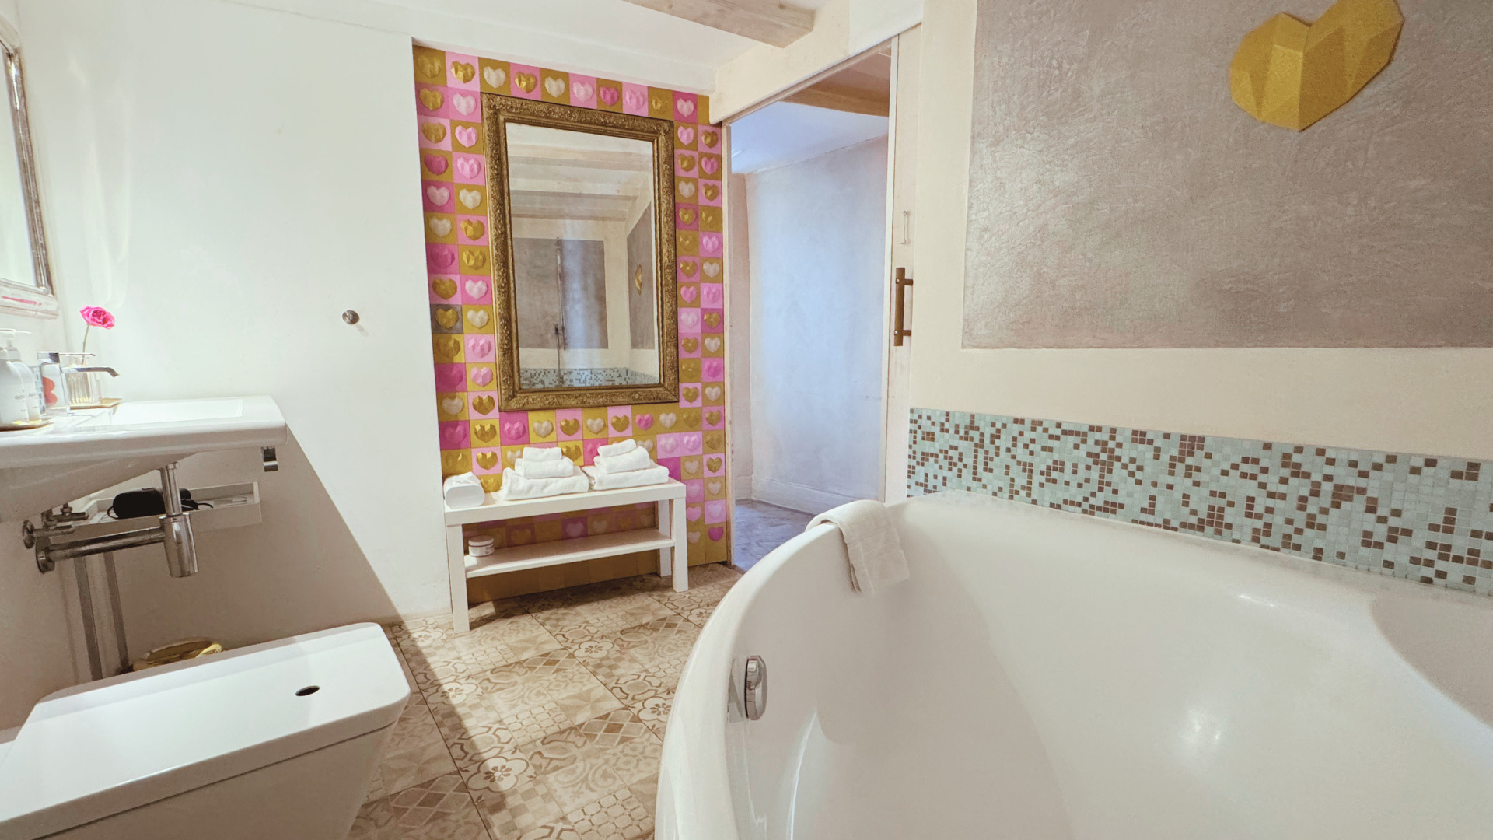
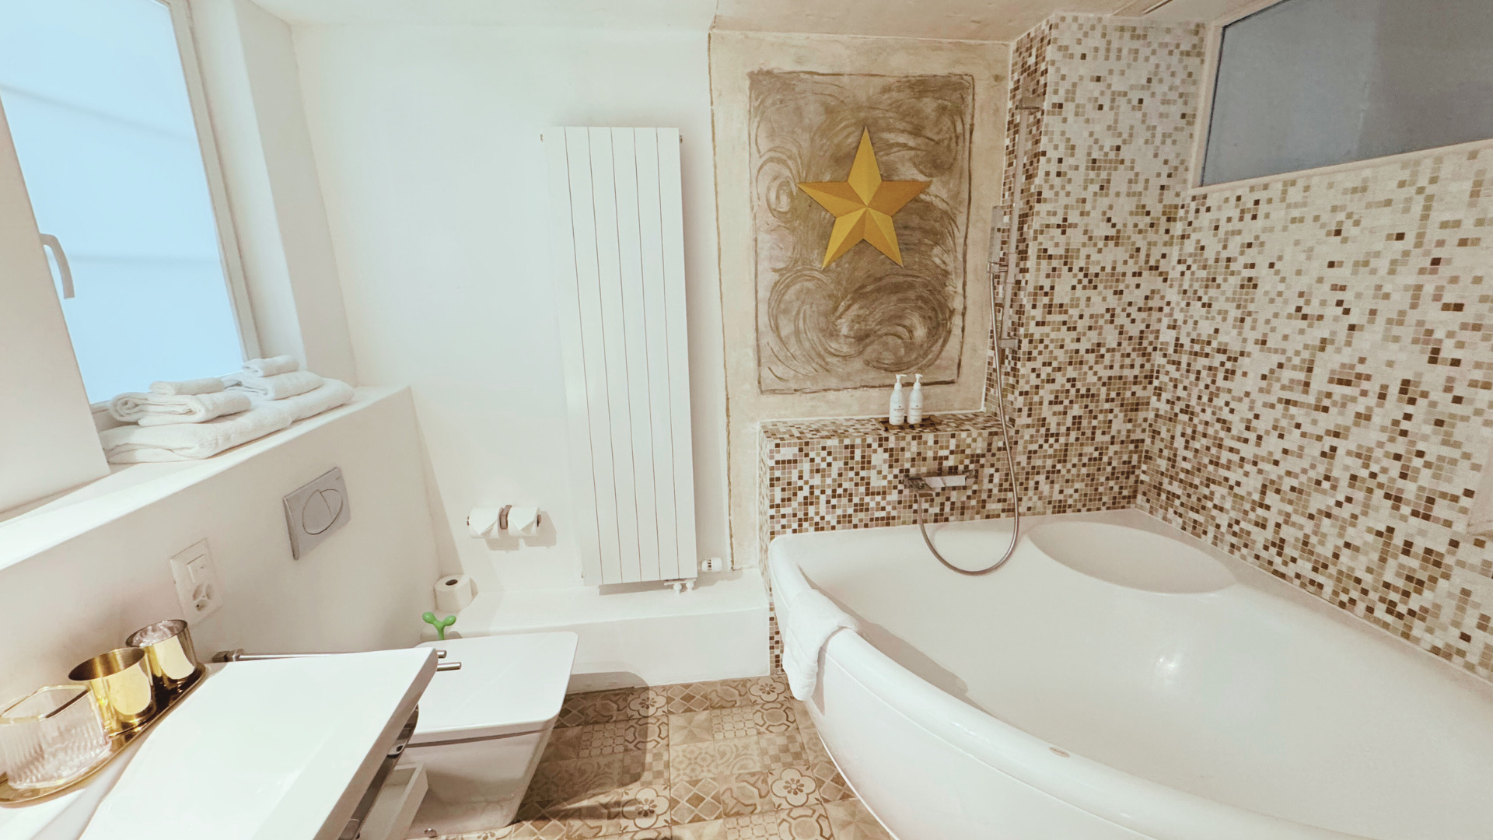
- 3 salles de bain avec baignoires
- 2 WC/lavabo séparés
- Double vitrage
- Sols : carrelage, parquet, terrastone
- Vue dégagée, plein sud, traversant, beaucoup de cachet
- Calme malgré sa situation en plein centre-ville
- Climatisé sous les toits
Conveniences
Neighbourhood
- City centre
- Shops/Stores
- Shopping street
- Bank
- Post office
- Restaurant(s)
- Pharmacy
- Preschool
- Primary school
- Secondary school
- International schools
- Public swimming pool
- Tennis centre
Outside conveniences
- Terrace/s
- Rooftop terrace
- Garden
Inside conveniences
- Without elevator
- Sauna
- Spa
- Double glazing
- With front and rear view
- With character
Floor
- Tiles
- Parquet floor
- Cast floor
View
- Nice view