
Description
• Land parcel number: 139
• Land area: 85 m²
• ECA Jura insurance value: CHF 597’507
• Official value: CHF 186’600
Building details:
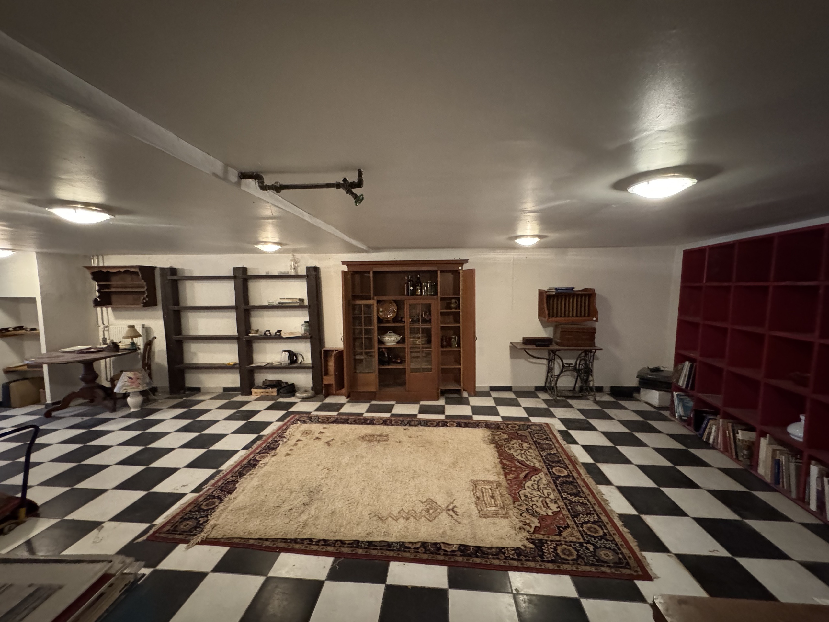
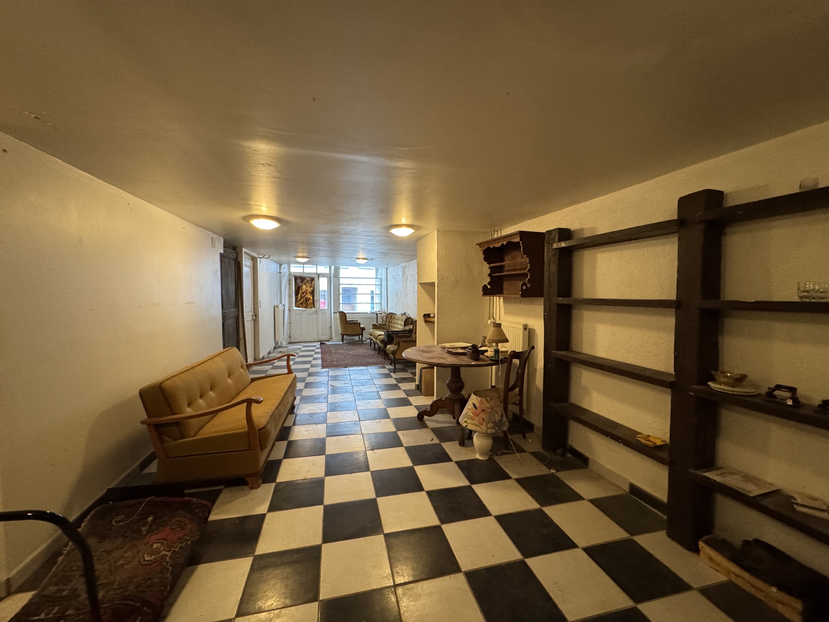
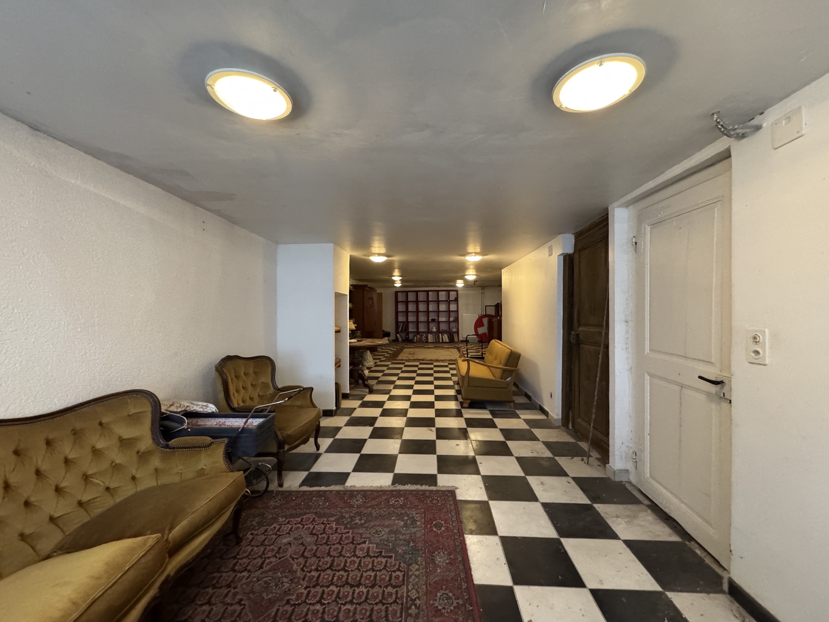
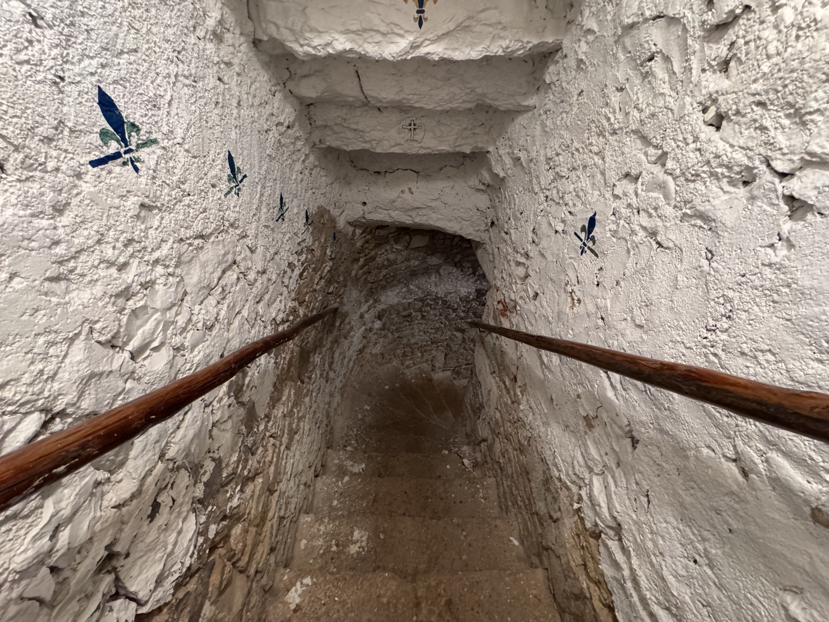
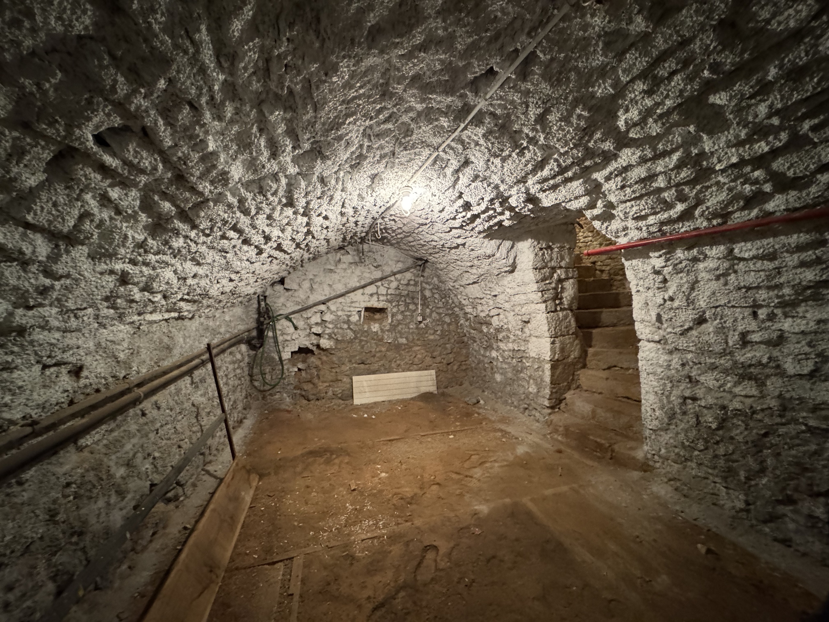
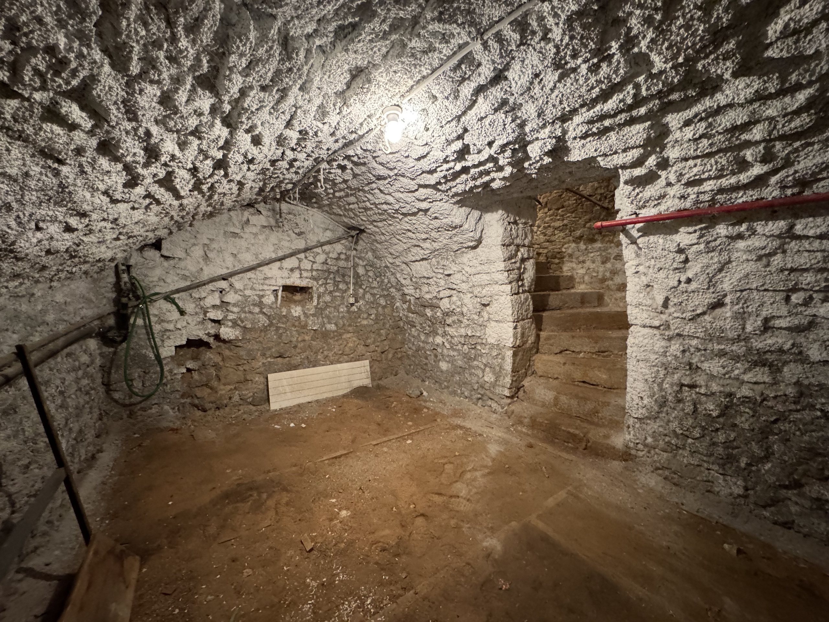
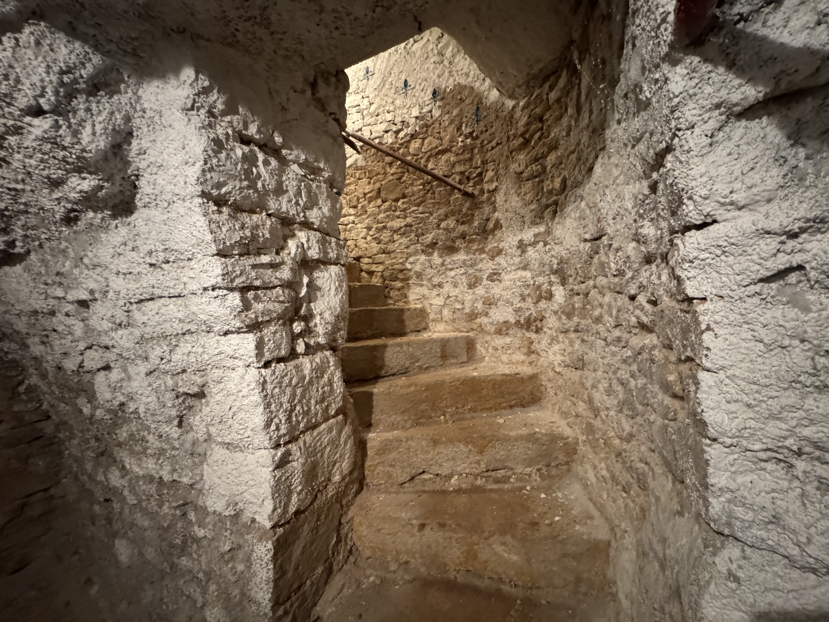
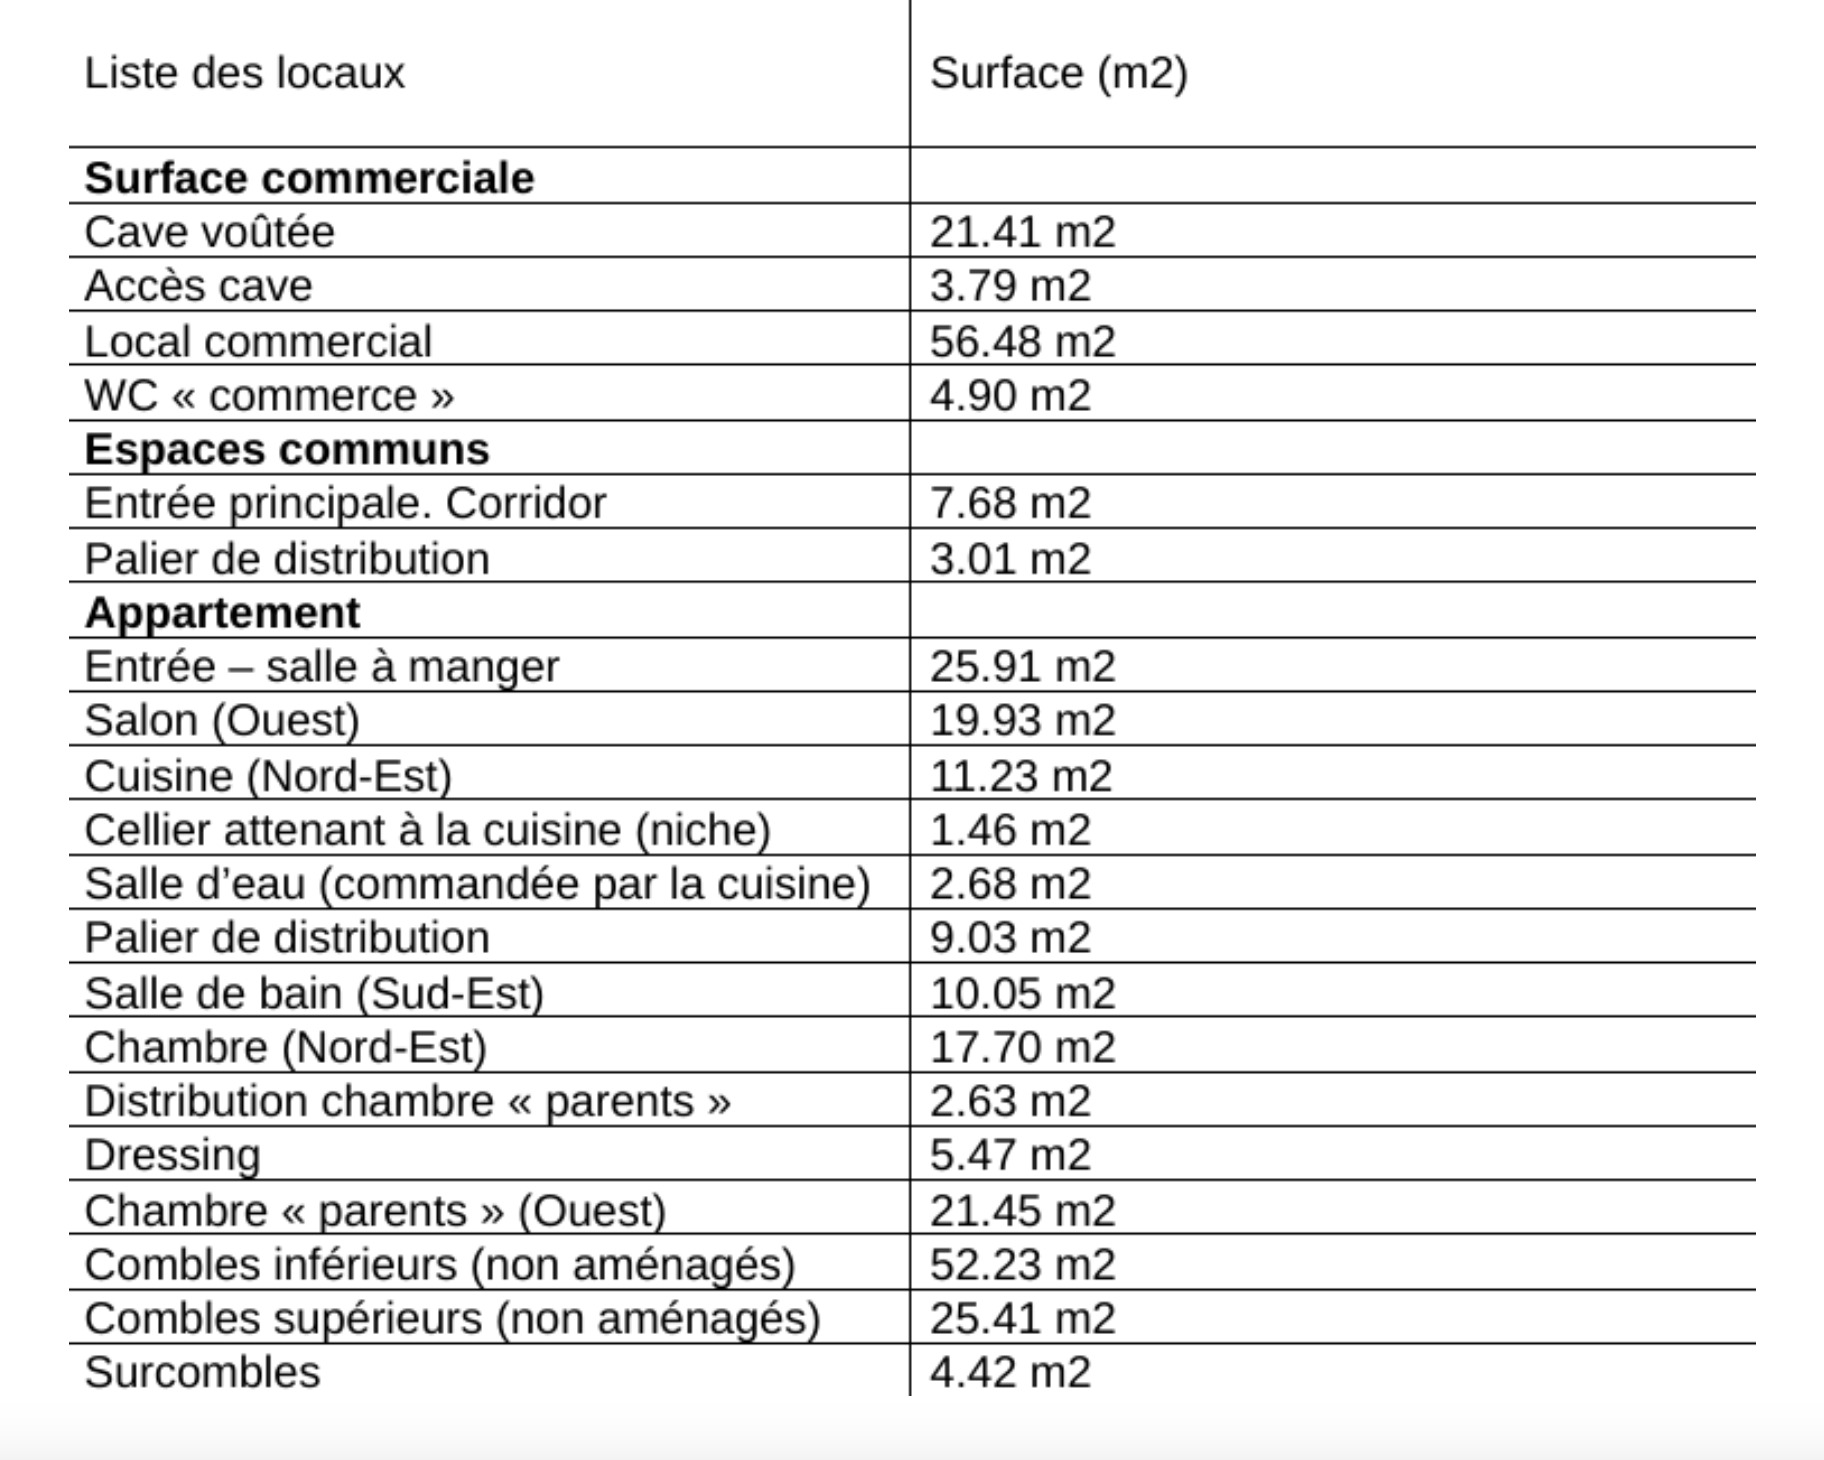
• Partial basement: Vaulted cellar located on the west side, accessible only via the shop.
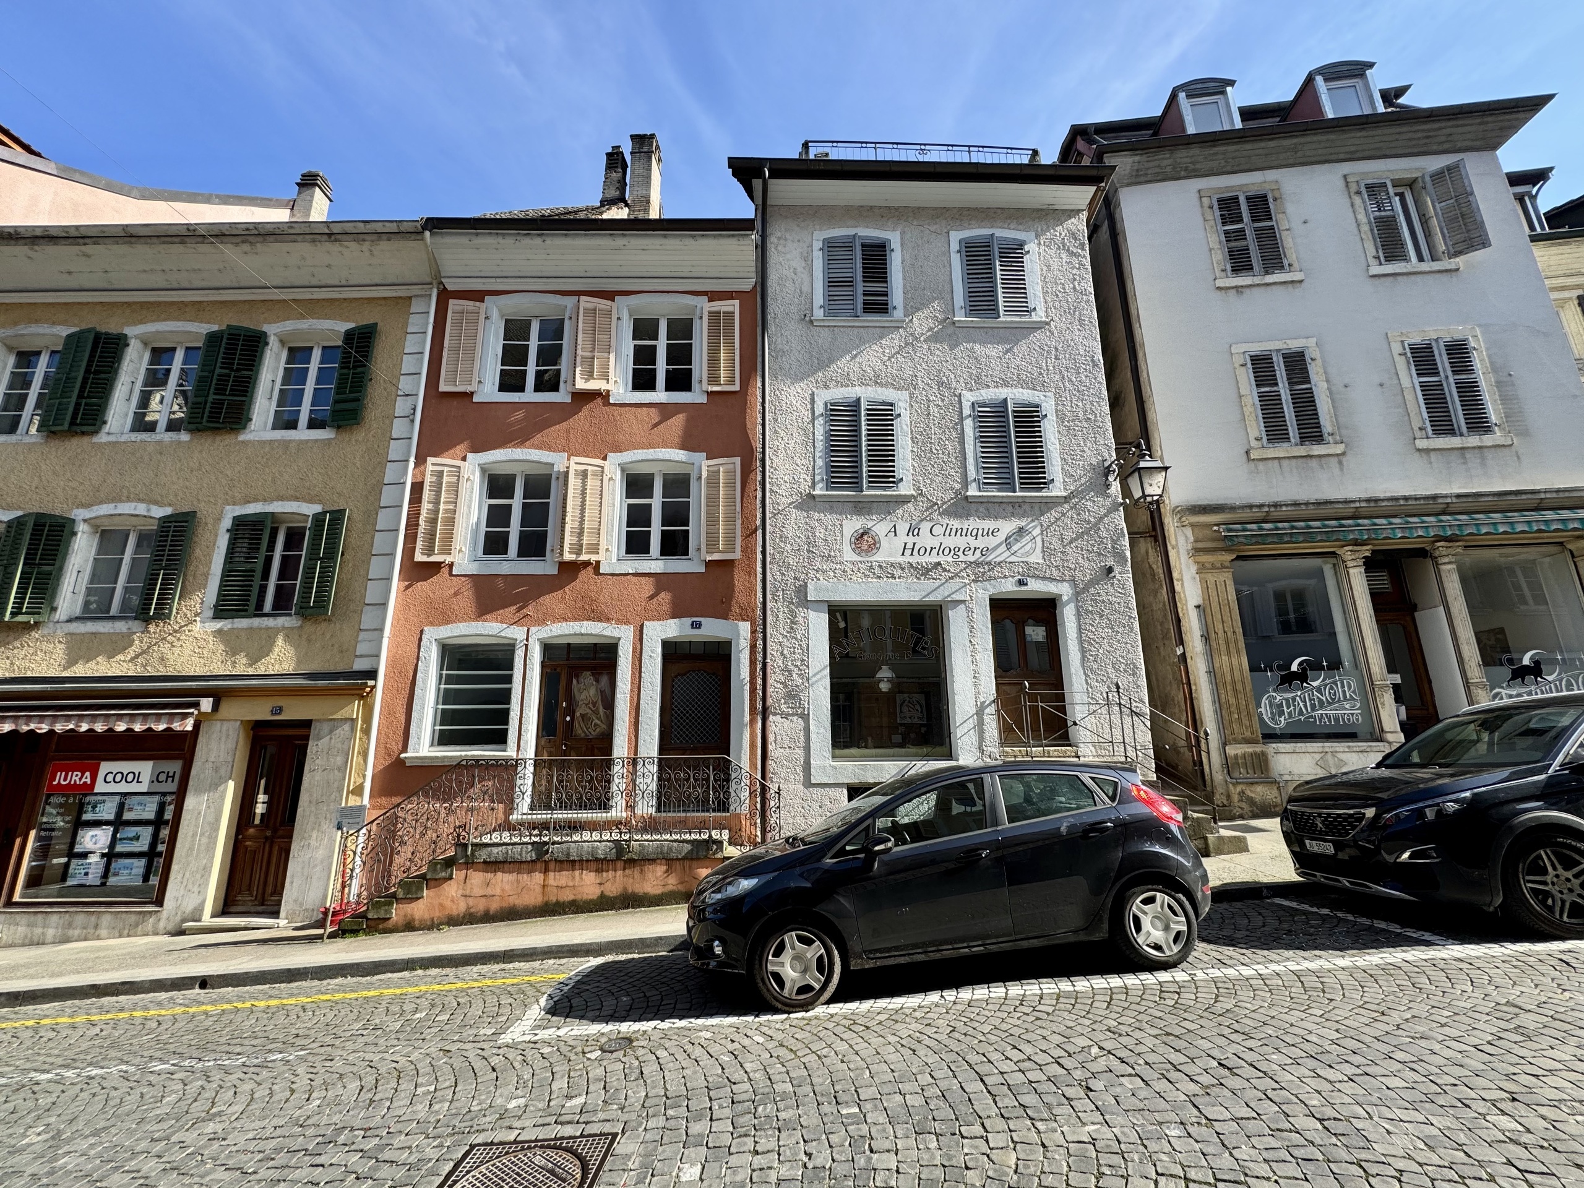
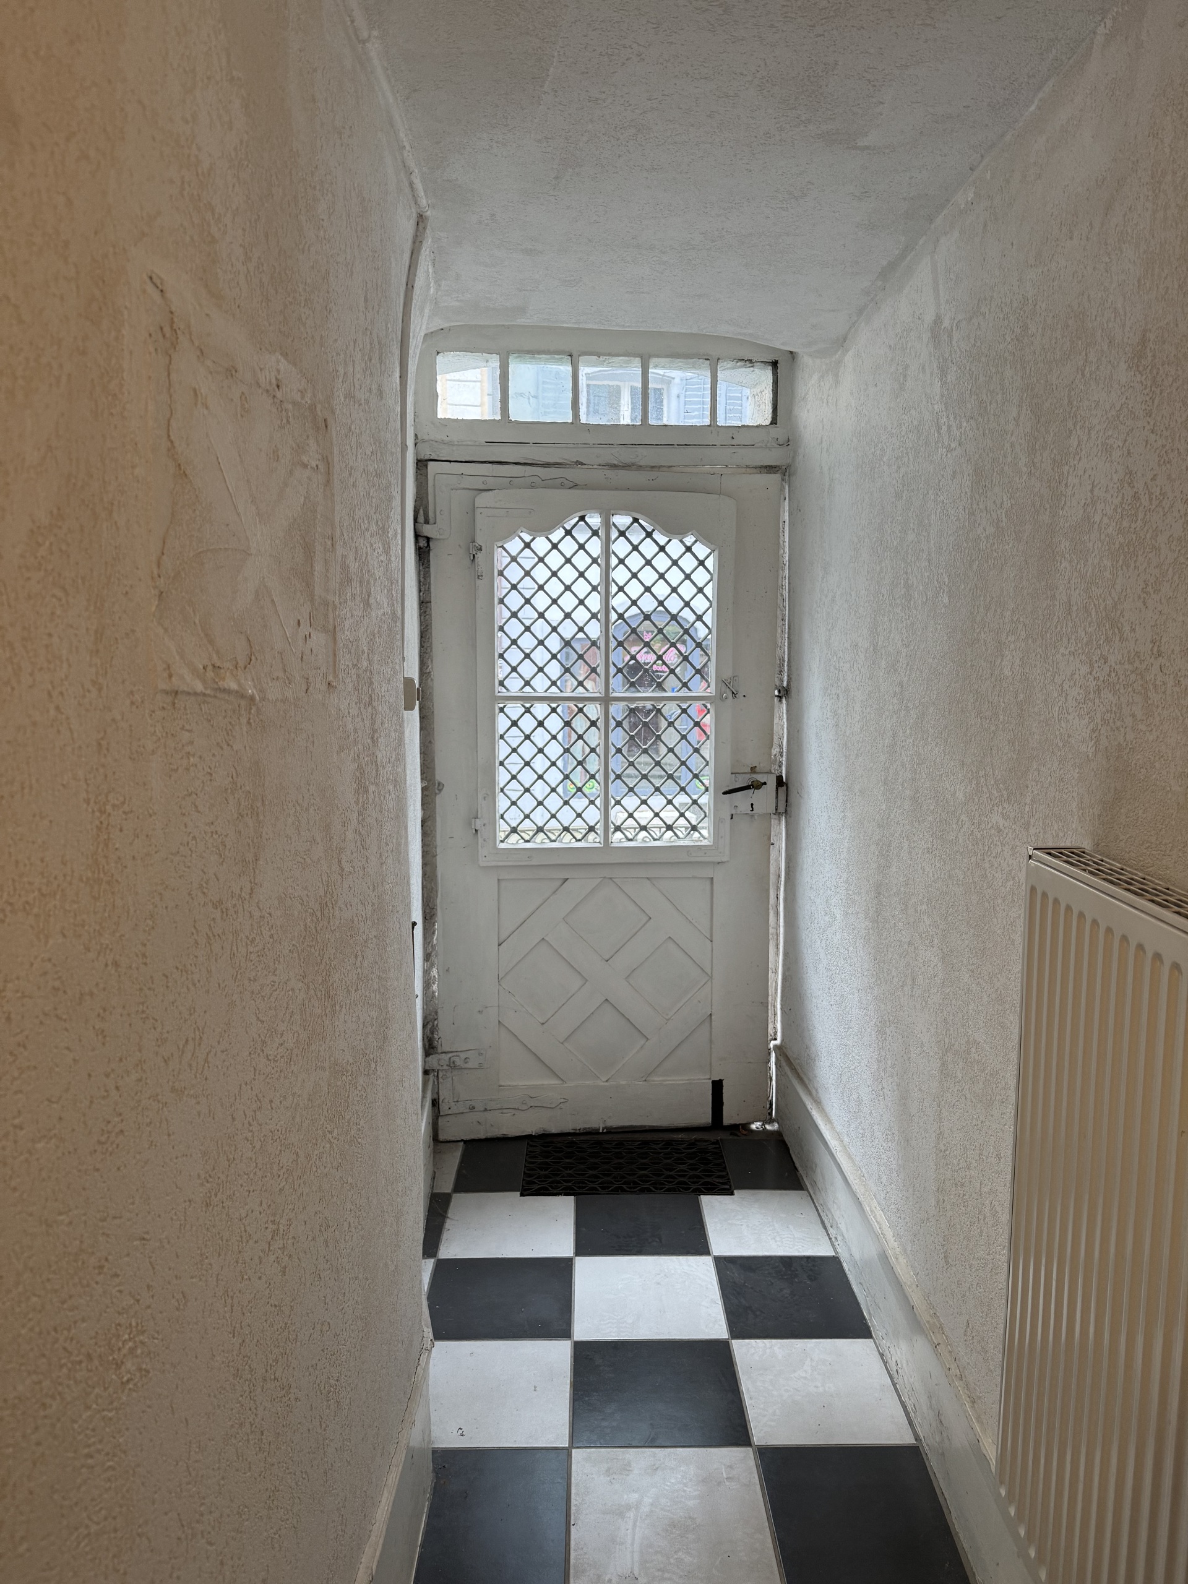
• Ground floor: Main entrance serving the shop and the dwelling (west façade). Distribution: commercial premises with independent access and shop window (west façade), connecting door to building no. 19 (south façade, east sector).
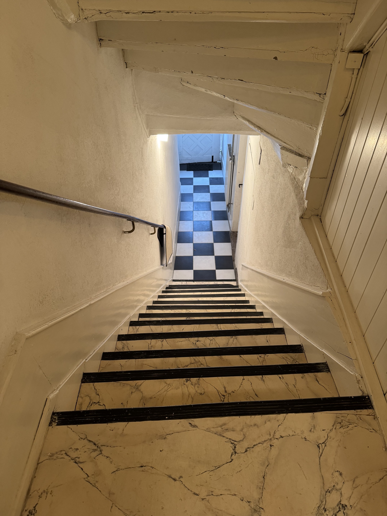
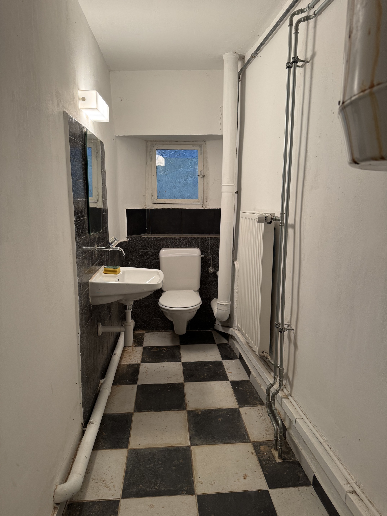
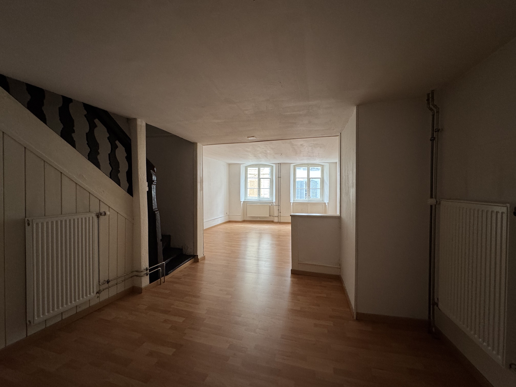
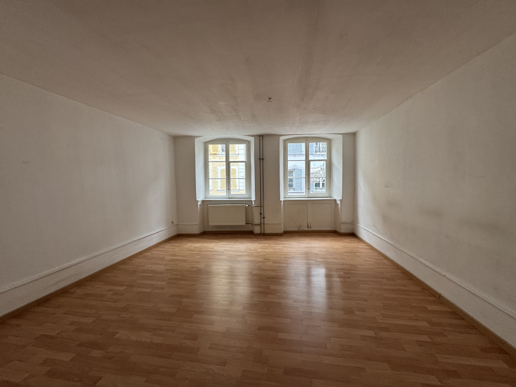
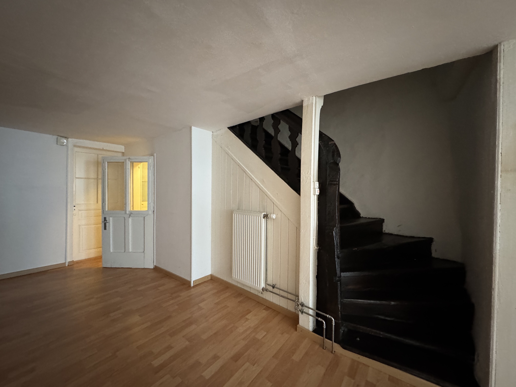
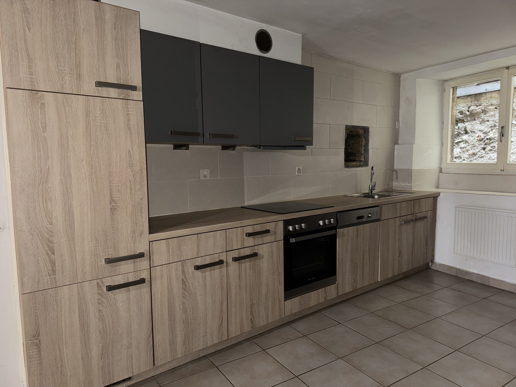
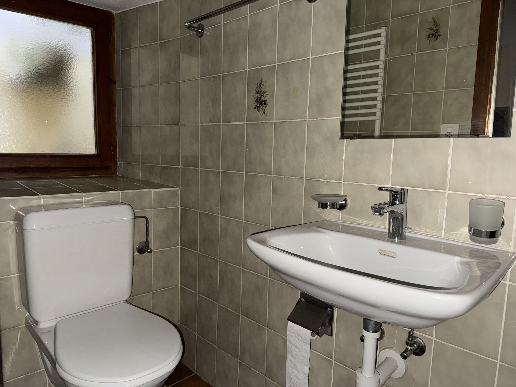
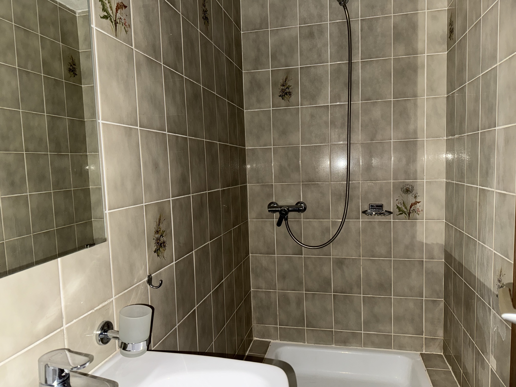
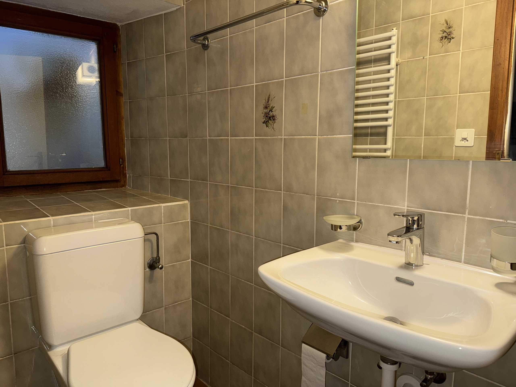
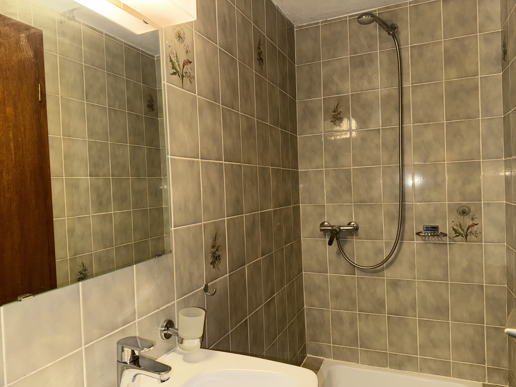
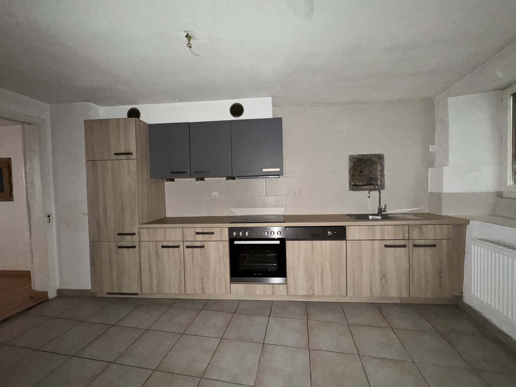
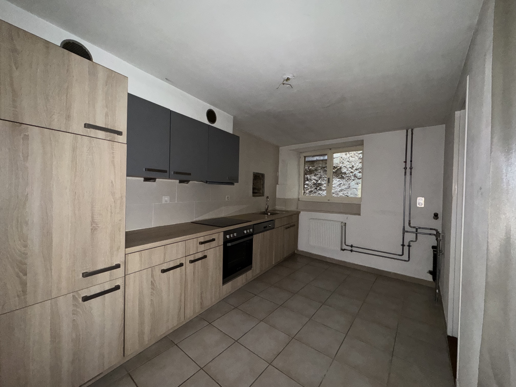
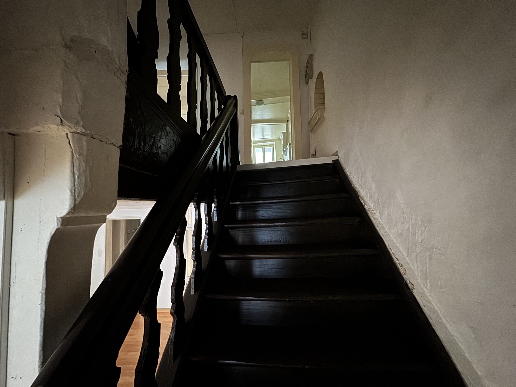
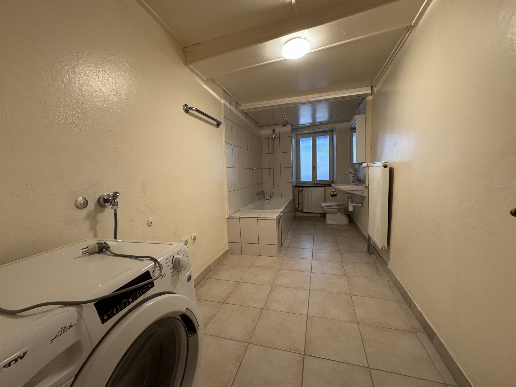
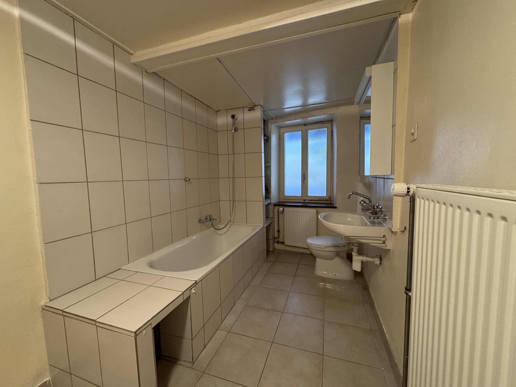
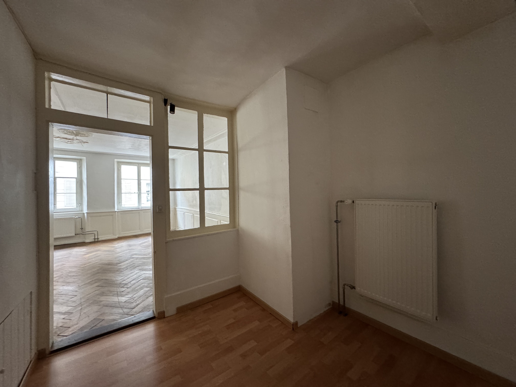
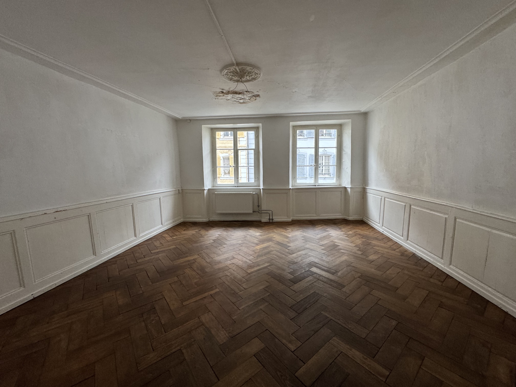
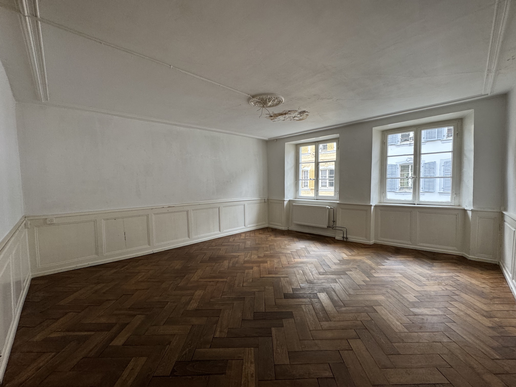
• First floor: Distribution: access to the shop toilet and the dwelling. Dwelling comprising an entrance, dining/living room facing west, kitchen with storeroom in the northeast corner, and bathroom in the southeast corner.
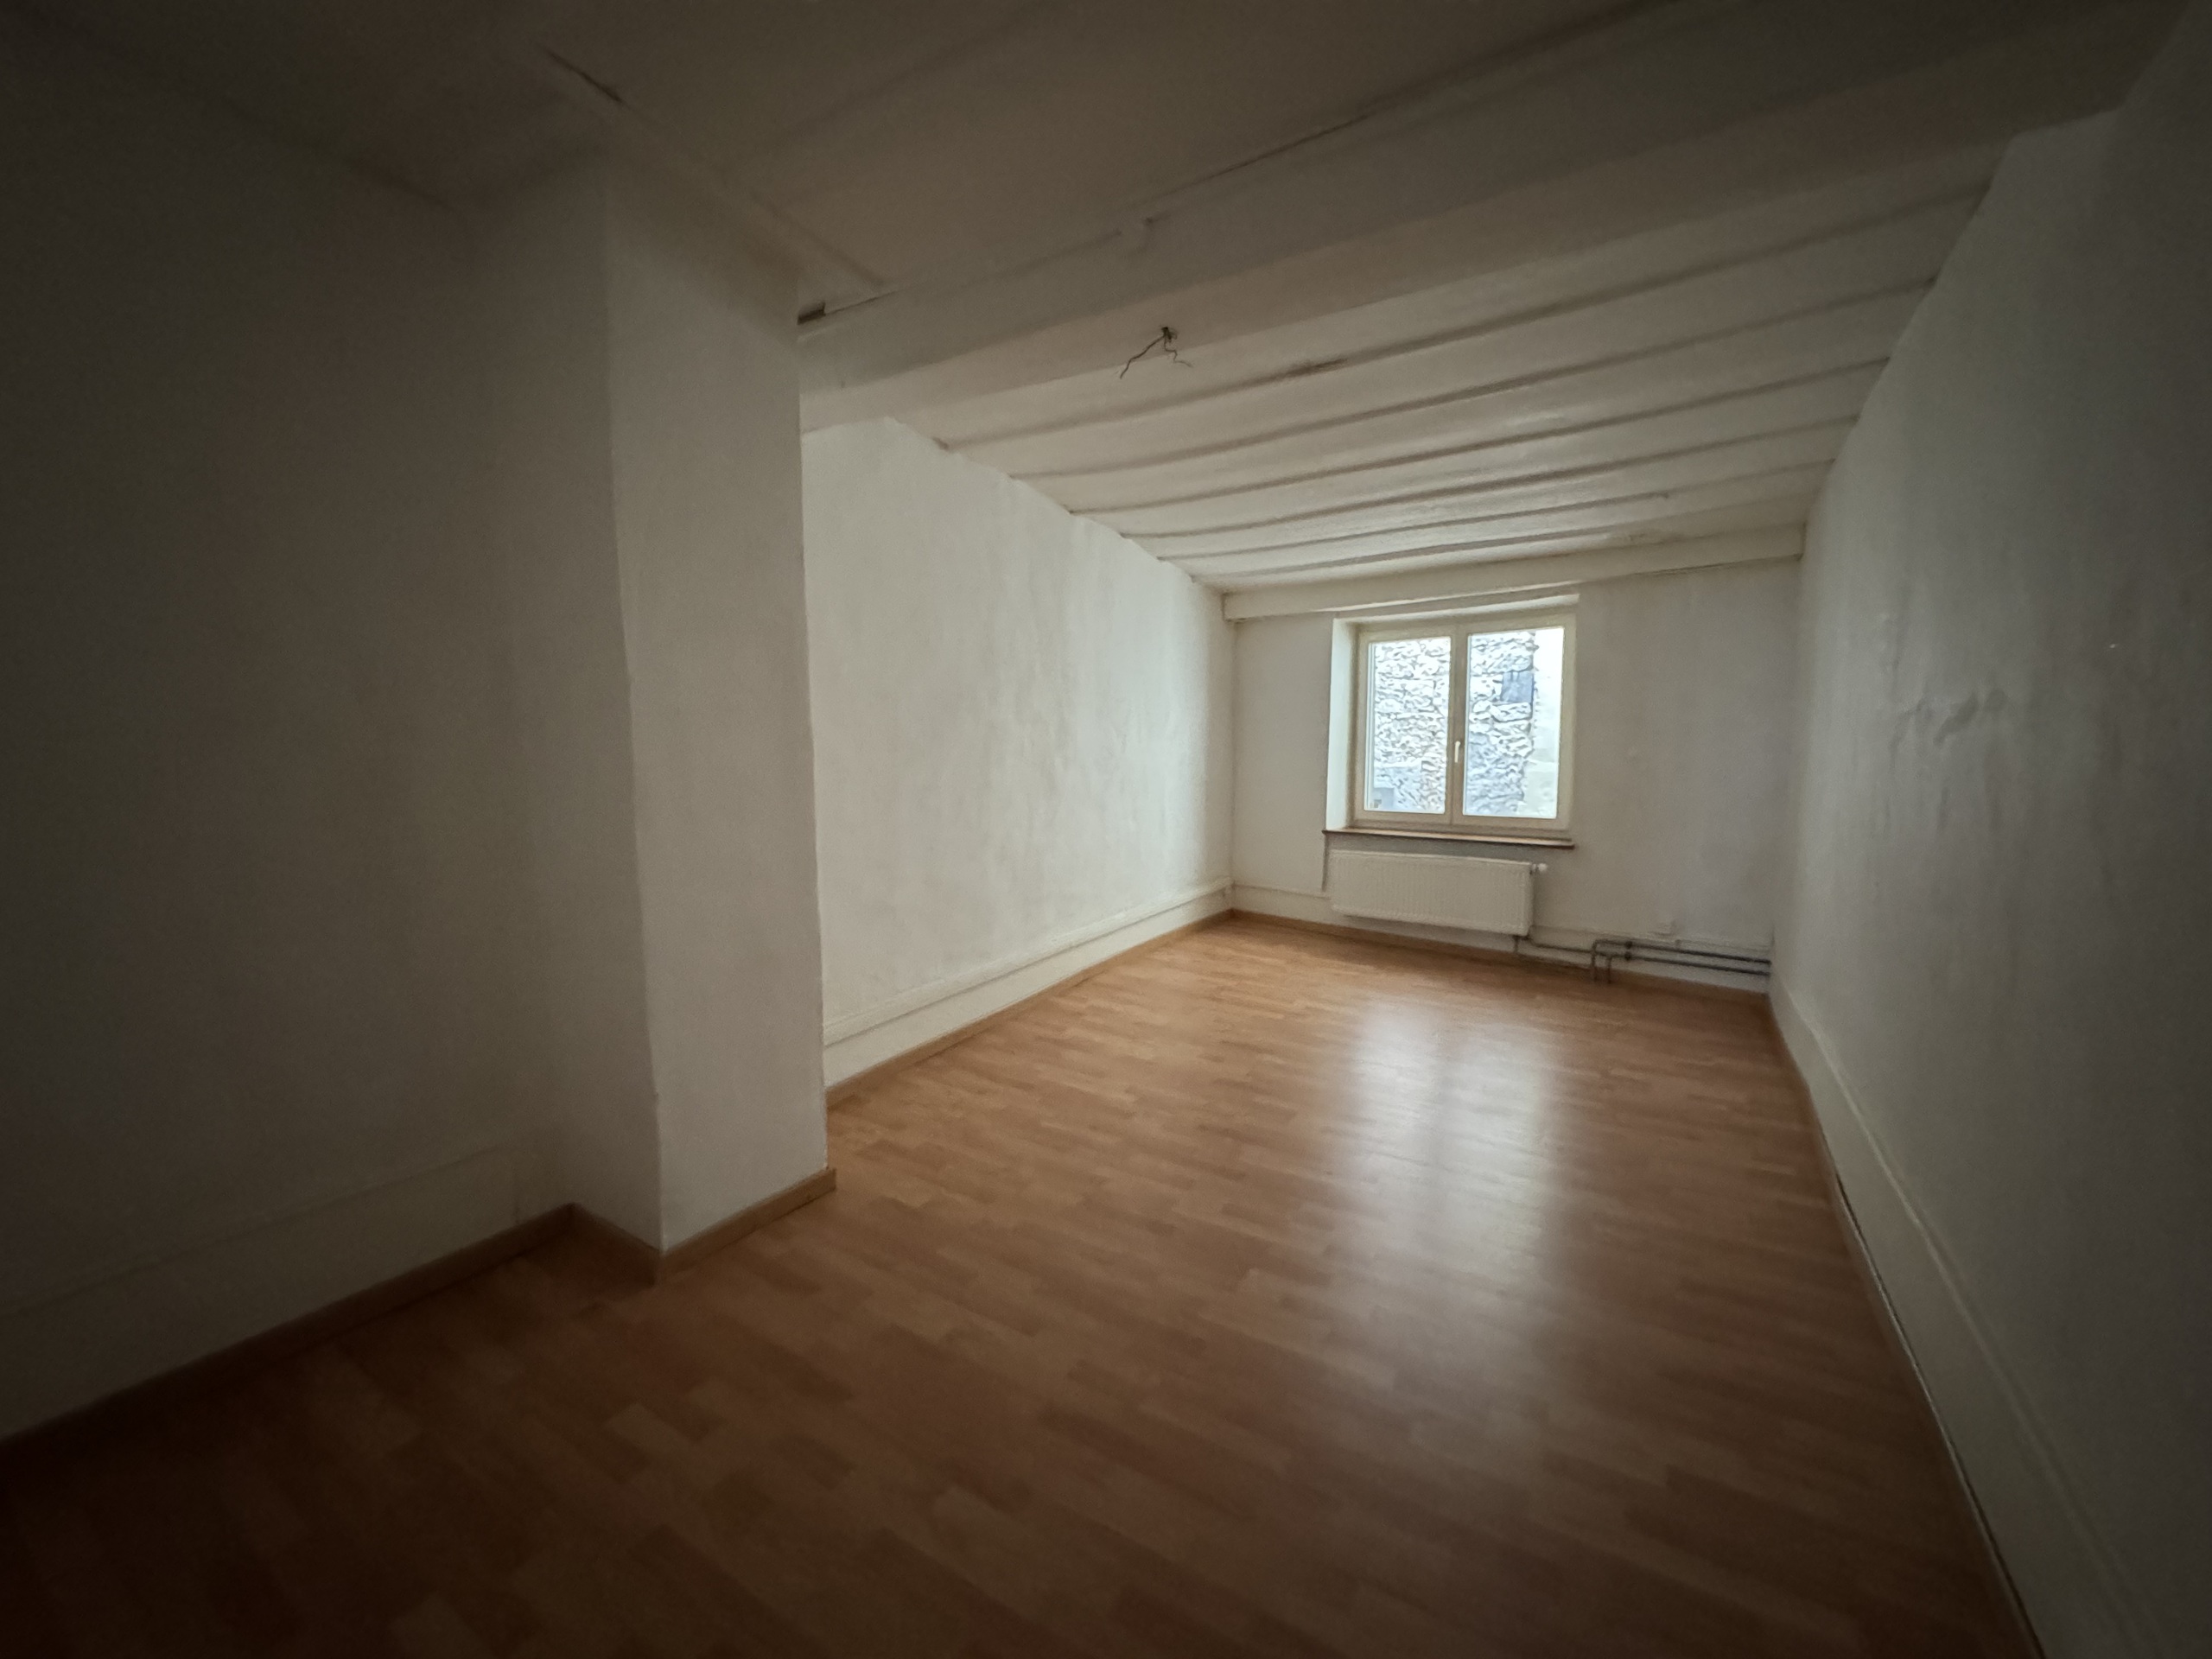
• Second floor: Distribution landing. Dwelling comprising a bathroom (southeast), children’s bedroom (northeast), "parents" area with dressing room and master bedroom facing west.
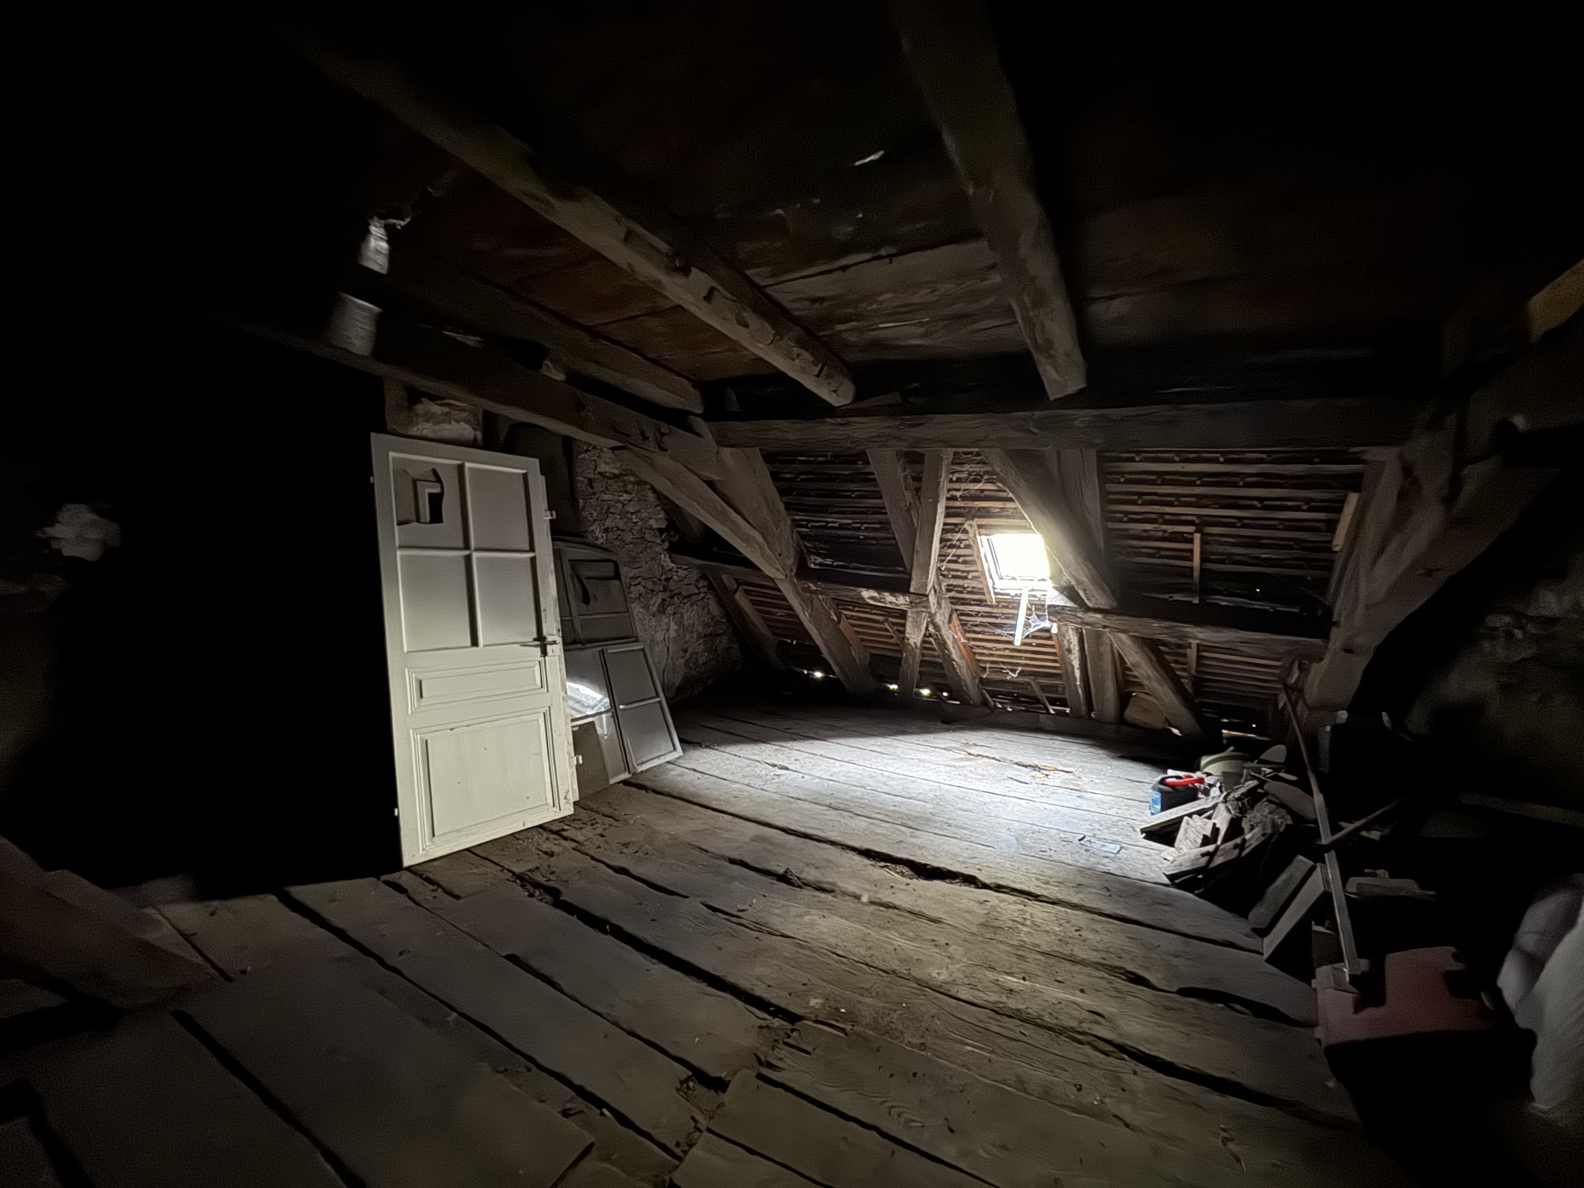
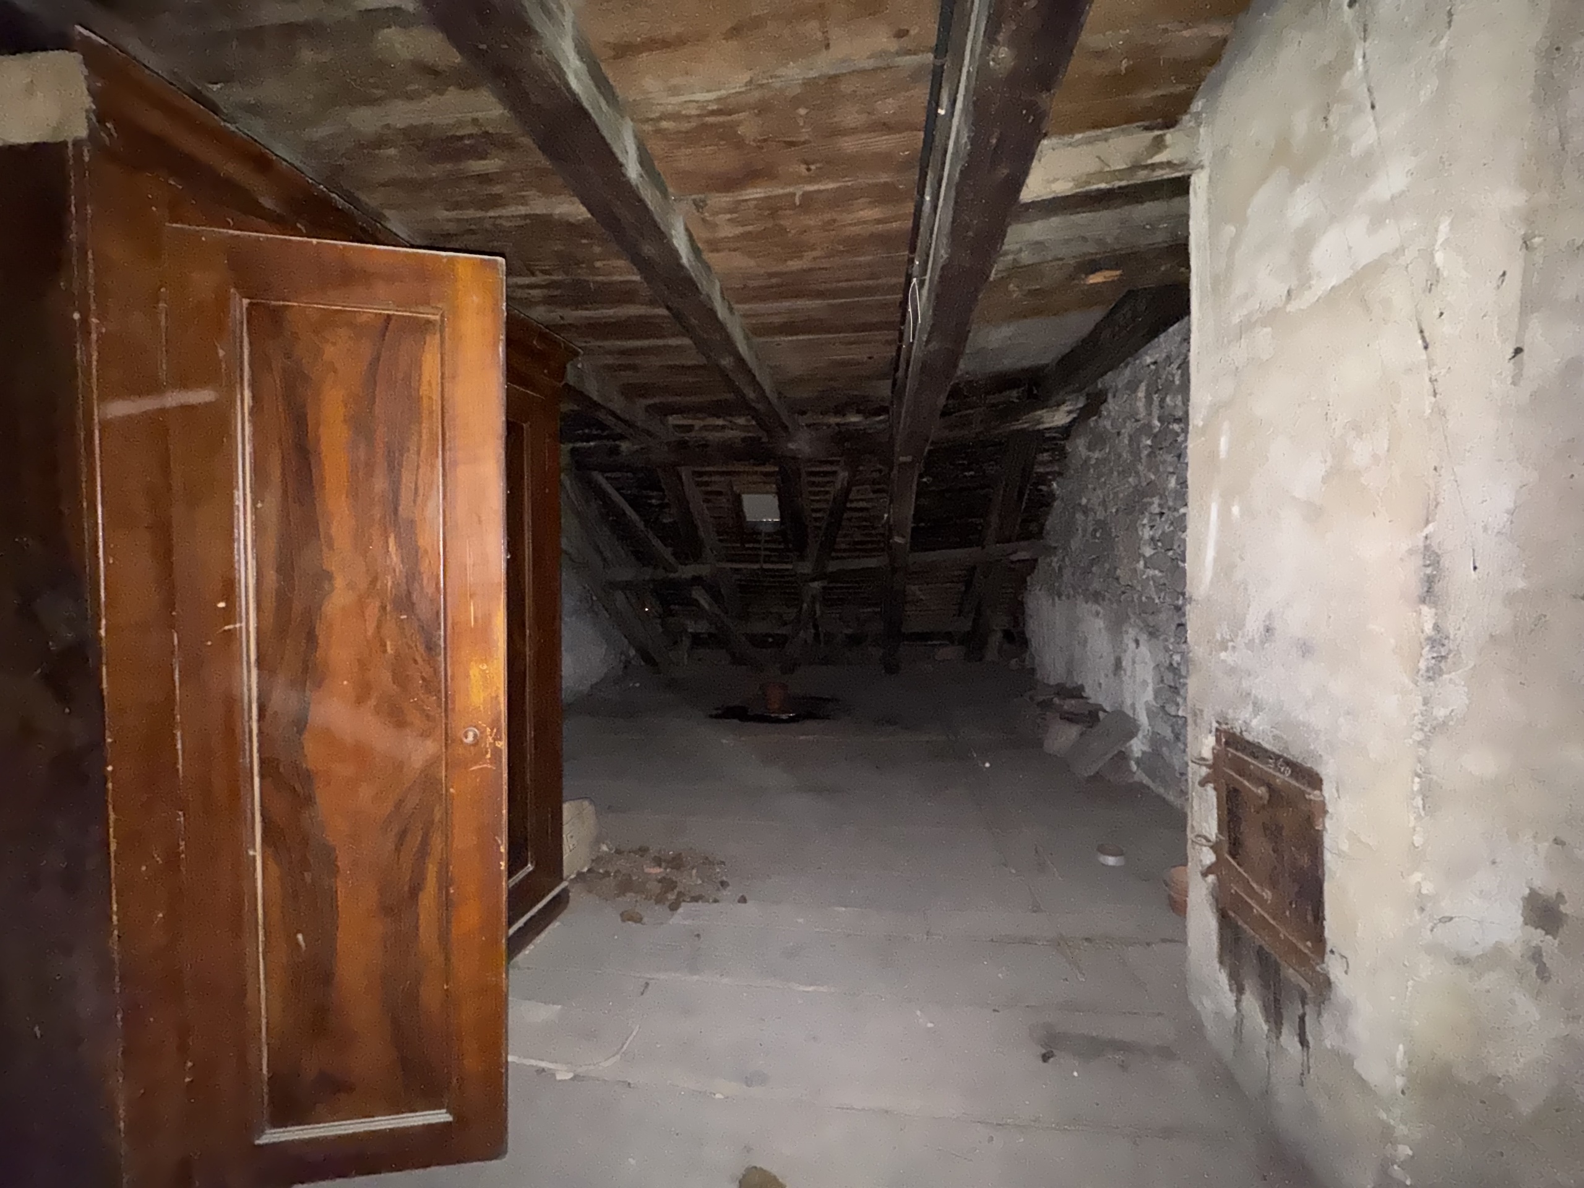
• Third floor: Lower attic divided into two sectors: east and west.
• Fourth floor: Upper attic.
• Fifth floor: Attic above the roof.
Conveniences
Neighbourhood
- City centre
- Shopping street
Condition
- To be renovated